Amazing & charming single story home with over 2,300 square feet of living space, nestled onto a 1-acre Lot with No HOA! Let the photos paint the picture and tell the story for you, and what a beautiful picture it will be! This Fabulous 4BR, 2 Full Bath property offers a great floor plan, custom woodwork, an amazing kitchen, wood look floors, 2 Living areas, WBFP, pool, custom covered rear patio, decorative accents throughout, accessory garage building, +more! Amazing Interior Features include: A welcoming custom woodwork accented entry, amazing gallery kitchen with (SS appliances, granite countertops, farm sink, custom dining area built ins, glass front cabinetry, decorative hardware, and beautiful color pallette), Updated bathrooms, showy wood look floors in all main areas, comfortable primary bedroom, barn door adds for office, updated lighting fixtures & ceiling fans, true decorative touches throughout. Incredible Exterior Features include: New Roof 2024, swimming pool, custom extended covered back patio, large backyard, double fence backyard, 20 x 30 accessory garage and building with power, nicely appointed front landscape, custom privacy gate, and a front facade to the property that simply says: I'm Home. Perfectly situated in the sought after area of South Forney close to everything, you're only minutes away from schools, sports fields, church, grocery, shopping, US 80 or 20. Don't wait, book your showing tour today, and get prepared to be amazed! Welcome Home.
Sold
Price Unknown
10115 Linda Cir, Forney, TX 75126
4beds
2,304sqft
Single Family Residence
Built in 2000
1.02 Acres Lot
$453,900 Zestimate®
$--/sqft
$2,666 Estimated rent
Home value
$453,900
$427,000 - $486,000
$2,666/mo
Zestimate® history
Owner options
List your home for rent
$2,666/mo
Rent Zestimate®
Find your next renter with Zillow Rental Manager. Plus, with online applications, you can quickly screen prospective tenants – for free.
$2,666/mo
Rent Zestimate®
Refinance and save
Refinancing to a lower rate could help reduce your monthly payments and save thousands over the life of the loan.
Explore your selling options
Work with a Zillow partner agent
Leverage their expertise and Zillow's premium Showcase listings to get your home seen by more buyers.
Get startedList with your own agent
Get your home in front of millions of buyers by listing it on Zillow.
Learn how to do itSell it yourself
Take full control of how buyers see your home on Zillow by listing For Sale by Owner (FSBO).
List your homeWhat's special
Swimming poolDouble fence backyardAccessory garage buildingUpdated bathroomsCustom privacy gateLarge backyardUpdated lighting fixtures
Zillow last checked:
Listing updated:
Listed by:
Jason C. Wynn 0701371 972-771-6970,
Regal, REALTORS 972-771-6970
Bought with:
Robyn Cox
M&D Real Estate
Source: NTREIS,MLS#: 20759103
Facts & features
Interior
Bedrooms & bathrooms
- Bedrooms: 4
- Bathrooms: 2
- Full bathrooms: 2
Primary bedroom
- Features: Closet Cabinetry, Ceiling Fan(s), Dual Sinks, Double Vanity, Garden Tub/Roman Tub, Sitting Area in Primary, Separate Shower, Walk-In Closet(s)
- Level: First
- Dimensions: 14 x 16
Bedroom
- Features: Ceiling Fan(s), Walk-In Closet(s)
- Level: First
- Dimensions: 14 x 10
Bedroom
- Features: Ceiling Fan(s), Walk-In Closet(s)
- Level: First
- Dimensions: 11 x 10
Bedroom
- Level: First
- Dimensions: 15 x 10
Primary bathroom
- Features: Built-in Features, Dual Sinks, Double Vanity, Garden Tub/Roman Tub, Sitting Area in Primary, Separate Shower, Tile Counters
- Level: First
- Dimensions: 10 x 10
Family room
- Features: Ceiling Fan(s), Fireplace
- Level: First
- Dimensions: 17 x 20
Other
- Features: Built-in Features, Tile Counters
- Level: First
- Dimensions: 8 x 5
Kitchen
- Features: Breakfast Bar, Built-in Features, Eat-in Kitchen, Galley Kitchen, Granite Counters, Kitchen Island, Pantry, Stone Counters, Solid Surface Counters, Walk-In Pantry
- Level: First
- Dimensions: 20 x 13
Laundry
- Features: Built-in Features
- Level: First
- Dimensions: 9 x 7
Living room
- Features: Ceiling Fan(s)
- Level: First
- Dimensions: 17 x 19
Office
- Features: Ceiling Fan(s), Other
- Level: First
- Dimensions: 13 x 10
Heating
- Central, Electric
Cooling
- Central Air, Ceiling Fan(s), Electric
Appliances
- Included: Double Oven, Dishwasher, Electric Cooktop, Electric Oven, Electric Range, Electric Water Heater, Disposal, Gas Oven, Ice Maker, Microwave, Refrigerator, Vented Exhaust Fan
- Laundry: Washer Hookup, Electric Dryer Hookup, Laundry in Utility Room, Other
Features
- Built-in Features, Decorative/Designer Lighting Fixtures, Double Vanity, Eat-in Kitchen, Granite Counters, High Speed Internet, Kitchen Island, Other, Tile Counters, Cable TV, Natural Woodwork, Walk-In Closet(s), Wired for Sound
- Flooring: Carpet, Luxury Vinyl Plank
- Windows: Plantation Shutters, Window Coverings
- Has basement: No
- Number of fireplaces: 1
- Fireplace features: Stone, Wood Burning
Interior area
- Total interior livable area: 2,304 sqft
Property
Parking
- Total spaces: 4
- Parking features: Additional Parking, Concrete, Covered, Drive Through, Detached Carport, Driveway, Garage, Golf Cart Garage, Garage Door Opener, Gated, Lighted, Oversized, Garage Faces Side, Workshop in Garage, Boat, RV Access/Parking
- Attached garage spaces: 2
- Carport spaces: 2
- Covered spaces: 4
- Has uncovered spaces: Yes
Features
- Levels: One
- Stories: 1
- Patio & porch: Awning(s), Covered, Deck
- Exterior features: Awning(s), Barbecue, Deck, Dog Run, Garden, Gas Grill, Outdoor Living Area, Other, Private Yard, Rain Gutters, Storage
- Pool features: Above Ground, Outdoor Pool, Other, Pool, Sport
- Fencing: Back Yard,Chain Link,Fenced,Gate,High Fence,Metal,Other,Perimeter,Pipe,Privacy
Lot
- Size: 1.02 Acres
- Features: Back Yard, Hardwood Trees, Interior Lot, Lawn, Landscaped, Level, Native Plants
Details
- Additional structures: Second Garage, Other, Storage, Workshop
- Parcel number: 26173
- Other equipment: Other
Construction
Type & style
- Home type: SingleFamily
- Architectural style: Craftsman,Prairie,Ranch,Traditional,Detached
- Property subtype: Single Family Residence
Materials
- Brick
- Foundation: Slab
- Roof: Composition
Condition
- Year built: 2000
Utilities & green energy
- Sewer: Aerobic Septic
- Utilities for property: Septic Available, Cable Available
Community & HOA
Community
- Features: Other
- Security: Security System, Other, Smoke Detector(s)
- Subdivision: HIGH MEADOWS ADDITION 2
HOA
- Has HOA: No
Location
- Region: Forney
Financial & listing details
- Tax assessed value: $470,589
- Annual tax amount: $7,069
- Date on market: 4/3/2025
- Cumulative days on market: 60 days
- Listing terms: Cash,Conventional,FHA,VA Loan
- Exclusions: ALL items in extra workshop, but Back Patio TV and Kitchen Refrigerator WILL convey
Price history
| Date | Event | Price |
|---|---|---|
| 5/8/2025 | Sold | -- |
Source: NTREIS #20759103 Report a problem | ||
| 4/20/2025 | Pending sale | $489,000$212/sqft |
Source: NTREIS #20759103 Report a problem | ||
| 4/10/2025 | Contingent | $489,000$212/sqft |
Source: NTREIS #20759103 Report a problem | ||
| 4/3/2025 | Listed for sale | $489,000$212/sqft |
Source: NTREIS #20759103 Report a problem | ||
| 11/28/2024 | Listing removed | $489,000$212/sqft |
Source: NTREIS #20759103 Report a problem | ||
| 11/19/2024 | Contingent | $489,000$212/sqft |
Source: NTREIS #20759103 Report a problem | ||
| 11/11/2024 | Price change | $489,000-1.2%$212/sqft |
Source: NTREIS #20759103 Report a problem | ||
| 10/21/2024 | Listed for sale | $495,000+52.4%$215/sqft |
Source: NTREIS #20759103 Report a problem | ||
| 7/2/2021 | Sold | -- |
Source: Agent Provided Report a problem | ||
| 6/11/2021 | Pending sale | $324,900$141/sqft |
Source: NTREIS #14587574 Report a problem | ||
| 6/3/2021 | Listed for sale | $324,900+47.3%$141/sqft |
Source: NTREIS #14587574 Report a problem | ||
| 10/27/2018 | Listing removed | $220,560$96/sqft |
Source: Auction.com Report a problem | ||
| 10/16/2018 | Listed for sale | -- |
Source: Auction.com Report a problem | ||
Public tax history
| Year | Property taxes | Tax assessment |
|---|---|---|
| 2025 | $6,440 -8.9% | $470,589 -1.6% |
| 2024 | $7,070 +1.7% | $478,471 +1% |
| 2023 | $6,949 -3.9% | $473,642 +10% |
| 2022 | $7,233 +31.8% | $430,584 +37.5% |
| 2021 | $5,490 +7.8% | $313,052 +10% |
| 2020 | $5,091 | $284,593 +10% |
| 2019 | -- | $258,721 +10% |
| 2018 | $4,231 | $235,201 -1.5% |
| 2017 | $4,231 +11% | $238,780 +5.1% |
| 2016 | $3,811 +8.8% | $227,270 +28.6% |
| 2015 | $3,501 | $176,710 +1.6% |
| 2014 | $3,501 | $173,910 +0.8% |
| 2013 | -- | $172,530 +1.8% |
| 2012 | -- | $169,560 -3.7% |
| 2011 | -- | $176,090 -0.9% |
| 2010 | -- | $177,640 -0.8% |
| 2009 | -- | $179,160 -0.9% |
| 2008 | -- | $180,700 -7.8% |
| 2007 | -- | $195,920 +10.2% |
| 2006 | -- | $177,740 +3% |
| 2005 | -- | $172,620 +4.5% |
| 2004 | -- | $165,130 +1.2% |
| 2003 | -- | $163,100 |
| 2002 | -- | -- |
| 2001 | -- | $153,160 |
Find assessor info on the county website
Neighborhood: 75126
Nearby homes
- $313,9004 bd2 ba1.8k sqft10089 Linda Cir, Forney, TX 75126Off Market

- $501,900-- bd-- ba-- sqft10089 Linda Cir, Forney, TX 75126Off Market
- $454,4003 bd2 ba1.9k sqft10141 Linda Cir, Forney, TX 75126Off Market
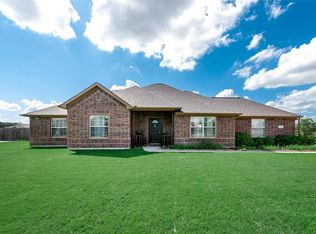
- $--4 bd2 ba2k sqft10951 Linda Cir, Forney, TX 75126Sold
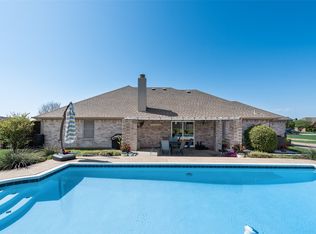
- $471,300-- bd-- ba2.4k sqft10167 Linda Cir, Forney, TX 75126Off Market
- $497,600-- bd-- ba2.5k sqft10063 Linda Cir, Forney, TX 75126Off Market
- $452,200-- bd-- ba2.5k sqft10975 Linda Cir, Forney, TX 75126Off Market
- $409,800-- bd-- ba2.2k sqft10927 Linda Cir, Forney, TX 75126Off Market
Nearby schools
GreatSchools rating
- 8/10Henderson Elementary SchoolGrades: K-4Distance: 0.6 mi
- 6/10Themer MiddleGrades: 7-8Distance: 0.7 mi
- 5/10Forney High SchoolGrades: 9-12Distance: 0.7 mi
Schools provided by the listing agent
- Elementary: Henderson
- Middle: Warren
- High: Forney
- District: Forney ISD
Source: NTREIS. This data may not be complete. We recommend contacting the local school district to confirm school assignments for this home.
Get a cash offer in 3 minutes
Find out how much your home could sell for in as little as 3 minutes with a no-obligation cash offer.
Estimated market value
$453,900
Get a cash offer in 3 minutes
Find out how much your home could sell for in as little as 3 minutes with a no-obligation cash offer.
Estimated market value
$453,900
- Texas
- Kaufman County
- Forney
- 75126
- 10115 Linda Cir
