Escape the ordinary in this charming 4-bedroom, 2-bath ranch-style home nestled on a sprawling acre. Dive into relaxation with your private pool and enjoy the elegance of granite countertops in the kitchen and durable 18-inch tile throughout. The spacious master suite features dual sinks and separate tub and shower, providing a luxurious retreat. Cozy up by the wood-burning fireplace in the family room or unwind on the covered patio. A 24x24 insulated workshop with electricity and a roll-up door provides ample space for hobbies or projects. The extra-long driveway offers plenty of parking, and the fully fenced backyard welcomes your furry (and feathered!) friends – chickens are allowed! No HOA, located in Forney ISD and offering a desirable country lifestyle just minutes from city amenities! Don't miss out on this rare opportunity; call for your showing today!
Sold
Price Unknown
10951 Linda Cir, Forney, TX 75126
4beds
2,001sqft
Single Family Residence
Built in 2001
1.02 Acres Lot
$-- Zestimate®
$--/sqft
$2,921 Estimated rent
Home value
Not available
Estimated sales range
Not available
$2,921/mo
Zestimate® history
Owner options
List your home for rent
$2,921/mo
Rent Zestimate®
Find your next renter with Zillow Rental Manager. Plus, with online applications, you can quickly screen prospective tenants – for free.
$2,921/mo
Rent Zestimate®
Refinance and save
Refinancing to a lower rate could help reduce your monthly payments and save thousands over the life of the loan.
Explore your selling options
Work with a Zillow partner agent
Leverage their expertise and Zillow's premium Showcase listings to get your home seen by more buyers.
Get startedList with your own agent
Get your home in front of millions of buyers by listing it on Zillow.
Learn how to do itSell it yourself
Take full control of how buyers see your home on Zillow by listing For Sale by Owner (FSBO).
List your homeWhat's special
Wood-burning fireplacePrivate poolSprawling acreGranite countertopsSpacious master suiteCovered patioFully fenced backyard
Zillow last checked:
Listing updated:
Listed by:
Amanda Hough 0596064 972-757-1837,
Exalt Realty 972-757-1837
Bought with:
Edith Velasquez
Decorative Real Estate
Source: NTREIS,MLS#: 20899166
Facts & features
Interior
Bedrooms & bathrooms
- Bedrooms: 4
- Bathrooms: 2
- Full bathrooms: 2
Primary bedroom
- Features: Dual Sinks, Separate Shower, Walk-In Closet(s)
- Level: First
- Dimensions: 16 x 14
Bedroom
- Level: First
- Dimensions: 10 x 10
Bedroom
- Level: First
- Dimensions: 10 x 10
Bedroom
- Level: First
- Dimensions: 11 x 10
Dining room
- Level: First
- Dimensions: 14 x 10
Living room
- Level: First
- Dimensions: 21 x 15
Heating
- Central, Electric
Cooling
- Central Air, Electric
Appliances
- Included: Dishwasher, Electric Range, Electric Water Heater, Disposal
Features
- Granite Counters, High Speed Internet, Pantry, Cable TV, Walk-In Closet(s)
- Has basement: No
- Number of fireplaces: 1
- Fireplace features: Wood Burning
Interior area
- Total interior livable area: 2,001 sqft
Property
Parking
- Total spaces: 2
- Parking features: Driveway, Boat, RV Access/Parking
- Attached garage spaces: 2
- Has uncovered spaces: Yes
Features
- Levels: One
- Stories: 1
- Patio & porch: Covered
- Exterior features: Rain Gutters, Storage
- Pool features: Gunite, In Ground, Pool
- Fencing: Chain Link,Wood
Lot
- Size: 1.02 Acres
- Features: Back Yard, Lawn, Subdivision
Details
- Parcel number: 26146
Construction
Type & style
- Home type: SingleFamily
- Architectural style: Detached
- Property subtype: Single Family Residence
Materials
- Foundation: Slab
Condition
- Year built: 2001
Utilities & green energy
- Sewer: Aerobic Septic
- Utilities for property: Electricity Available, Septic Available, Cable Available
Community & HOA
Community
- Subdivision: High Meadows Add 2
HOA
- Has HOA: No
Location
- Region: Forney
Financial & listing details
- Tax assessed value: $434,080
- Annual tax amount: $7,642
- Date on market: 4/11/2025
- Cumulative days on market: 24 days
- Listing terms: Cash,Conventional,FHA,VA Loan
- Electric utility on property: Yes
Price history
| Date | Event | Price |
|---|---|---|
| 6/18/2025 | Sold | -- |
Source: NTREIS #20899166 Report a problem | ||
| 5/12/2025 | Pending sale | $469,000$234/sqft |
Source: NTREIS #20899166 Report a problem | ||
| 5/6/2025 | Contingent | $469,000$234/sqft |
Source: NTREIS #20899166 Report a problem | ||
| 4/30/2025 | Price change | $469,000-1.3%$234/sqft |
Source: NTREIS #20899166 Report a problem | ||
| 4/11/2025 | Listed for sale | $475,000+98%$237/sqft |
Source: NTREIS #20899166 Report a problem | ||
| 1/12/2016 | Sold | -- |
Source: Agent Provided Report a problem | ||
| 12/8/2015 | Pending sale | $239,900$120/sqft |
Source: Beverly Cox Realty #13283651 Report a problem | ||
| 12/4/2015 | Listed for sale | $239,900+17.1%$120/sqft |
Source: Beverly Cox Realty #13283651 Report a problem | ||
| 3/11/2008 | Listing removed | $204,900$102/sqft |
Source: NCI #LF10951 Report a problem | ||
| 2/16/2008 | Listed for sale | $204,900$102/sqft |
Source: NCI #LF10951 Report a problem | ||
Public tax history
| Year | Property taxes | Tax assessment |
|---|---|---|
| 2025 | $5,800 -8.5% | $434,080 -0.6% |
| 2024 | $6,342 -20.9% | $436,772 -5.3% |
| 2023 | $8,018 +6.8% | $460,999 +10.9% |
| 2022 | $7,507 +17% | $415,732 +20.7% |
| 2021 | $6,417 +8.9% | $344,394 +11.6% |
| 2020 | $5,893 | $308,570 +1% |
| 2019 | -- | $305,650 +19.2% |
| 2018 | $5,393 | $256,380 +2.6% |
| 2017 | $5,393 +478.6% | $249,810 +4.1% |
| 2016 | $932 | $239,870 +36% |
| 2015 | -- | $176,380 -1.1% |
| 2014 | -- | $178,410 +0.9% |
| 2013 | -- | $176,870 +1.8% |
| 2012 | -- | $173,680 -3.6% |
| 2011 | -- | $180,140 -0.8% |
| 2010 | -- | $181,610 -0.8% |
| 2009 | -- | $183,060 -1% |
| 2008 | -- | $185,000 -6.6% |
| 2007 | -- | $198,040 +9% |
| 2006 | -- | $181,770 +11.2% |
| 2004 | -- | $163,460 +1.9% |
| 2003 | -- | $160,430 |
| 2002 | -- | -- |
Find assessor info on the county website
Neighborhood: 75126
Nearby homes
- $452,200-- bd-- ba2.5k sqft10975 Linda Cir, Forney, TX 75126Off Market
- $409,800-- bd-- ba2.2k sqft10927 Linda Cir, Forney, TX 75126Off Market
- $--4 bd2 ba2.3k sqft10115 Linda Cir, Forney, TX 75126Sold
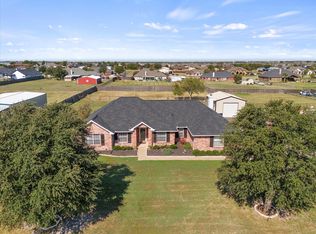
- $560,6004 bd2 ba2.4k sqft10999 Linda Cir, Forney, TX 75126Off Market
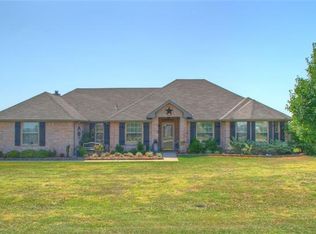
- $507,4004 bd2 ba2.5k sqft10903 Linda Cir, Forney, TX 75126Off Market
- $388,8004 bd2 ba1.9k sqft10950 Linda Cir, Forney, TX 75126Off Market
- $454,4003 bd2 ba1.9k sqft10141 Linda Cir, Forney, TX 75126Off Market
- $313,9004 bd2 ba1.8k sqft10089 Linda Cir, Forney, TX 75126Off Market
Nearby schools
GreatSchools rating
- 5/10Rhea Intermediate SchoolGrades: 5-6Distance: 0.6 mi
- 6/10Themer MiddleGrades: 7-8Distance: 0.7 mi
- 5/10Forney High SchoolGrades: 9-12Distance: 0.7 mi
Schools provided by the listing agent
- Elementary: Henderson
- Middle: Themer
- High: Forney
- District: Forney ISD
Source: NTREIS. This data may not be complete. We recommend contacting the local school district to confirm school assignments for this home.
- Texas
- Kaufman County
- Forney
- 75126
- 10951 Linda Cir
