Welcome to your new home in the desirable Lochwood Estates neighborhood of San Antonio, TX! This charming residence boasts 4 bedrooms and 2.5 bathrooms, offering ample space for comfortable living. Step inside and be greeted by the inviting atmosphere of the first floor, adorned with sleek flooring throughout, ensuring easy maintenance and a modern aesthetic. The entire home has received a fresh coat of paint, enhancing its appeal and providing a blank canvas for your personal touches. Upstairs, plush new carpeting awaits, providing a cozy retreat in the four spacious bedrooms. With plenty of natural light streaming in, each room feels bright and airy, perfect for relaxation or productivity. The heart of the home lies in the well-appointed kitchen, featuring stainless steel appliances and elegant granite countertops. Whether you're whipping up a gourmet meal or enjoying a quick snack, this space is sure to inspire your culinary creativity. Outside, discover your own private oasis in the expansive backyard, complete with mature trees providing shade and privacy. Enjoy al fresco dining or simply unwind on the back patio, soaking in the tranquility of your surroundings. Conveniently located in San Antonio, this home offers easy access to shopping, dining, parks, and major highways, ensuring that everything you need is just moments away. Don't miss out on the opportunity to make this beautiful property your own - schedule a showing today and start envisioning your future in Lochwood Estates!
Sold
Price Unknown
10115 Shadyglen, San Antonio, TX 78240
4beds
2,563sqft
Single Family Residence
Built in 1992
6,054 Square Feet Lot
$359,200 Zestimate®
$--/sqft
$2,159 Estimated rent
Home value
$359,200
$341,000 - $377,000
$2,159/mo
Zestimate® history
Owner options
List your home for rent
$2,159/mo
Rent Zestimate®
Find your next renter with Zillow Rental Manager. Plus, with online applications, you can quickly screen prospective tenants – for free.
$2,159/mo
Rent Zestimate®
Refinance and save
Refinancing to a lower rate could help reduce your monthly payments and save thousands over the life of the loan.
Explore your selling options
Work with a Zillow partner agent
Leverage their expertise and Zillow's premium Showcase listings to get your home seen by more buyers.
Get startedList with your own agent
Get your home in front of millions of buyers by listing it on Zillow.
Learn how to do itSell it yourself
Take full control of how buyers see your home on Zillow by listing For Sale by Owner (FSBO).
List your homeWhat's special
Zillow last checked:
Listing updated:
Listed by:
Cody Miller TREC #755745 (210) 788-0786,
Coldwell Banker D'Ann Harper
Source: LERA MLS,MLS#: 1767451
Facts & features
Interior
Bedrooms & bathrooms
- Bedrooms: 4
- Bathrooms: 3
- Full bathrooms: 2
- 1/2 bathrooms: 1
Primary bedroom
- Level: Upper
- Area: 374
- Dimensions: 17 x 22
Bedroom 2
- Area: 143
- Dimensions: 11 x 13
Bedroom 3
- Area: 180
- Dimensions: 15 x 12
Bedroom 4
- Area: 165
- Dimensions: 15 x 11
Primary bathroom
- Features: Tub/Shower Separate, Double Vanity
- Area: 144
- Dimensions: 16 x 9
Dining room
- Area: 256
- Dimensions: 16 x 16
Kitchen
- Area: 140
- Dimensions: 14 x 10
Living room
- Area: 357
- Dimensions: 17 x 21
Heating
- Central, Natural Gas
Cooling
- Ceiling Fan(s), Central Air
Appliances
- Included: Washer, Dryer, Self Cleaning Oven, Range, Refrigerator, Disposal, Dishwasher, Tankless Water Heater
- Laundry: Main Level, Lower Level, Laundry Room
Features
- One Living Area, Separate Dining Room, Eat-in Kitchen, Kitchen Island, Breakfast Bar, Pantry, Utility Room Inside, All Bedrooms Upstairs, 1st Floor Lvl/No Steps, Open Floorplan, High Speed Internet, Walk-In Closet(s), Ceiling Fan(s)
- Flooring: Carpet, Ceramic Tile
- Windows: Double Pane Windows
- Has basement: No
- Attic: Pull Down Storage,Access Only
- Number of fireplaces: 1
- Fireplace features: One, Dining Room
Interior area
- Total structure area: 2,563
- Total interior livable area: 2,563 sqft
Property
Parking
- Total spaces: 2
- Parking features: Two Car Garage
- Garage spaces: 2
Features
- Levels: Two
- Stories: 2
- Patio & porch: Patio
- Exterior features: Sprinkler System, Rain Gutters
- Pool features: None
- Has spa: Yes
- Spa features: Bath
- Fencing: Privacy
Lot
- Size: 6,054 Square Feet
- Dimensions: 54x119x55x119
- Features: Curbs, Sidewalks, Streetlights, Fire Hydrant w/in 500'
Details
- Parcel number: 173700030040
Construction
Type & style
- Home type: SingleFamily
- Property subtype: Single Family Residence
Materials
- Brick, Siding
- Foundation: Slab
- Roof: Composition
Condition
- Pre-Owned
- New construction: No
- Year built: 1992
Utilities & green energy
- Electric: CPS
- Gas: Grey Forest
- Sewer: SAWS
- Water: SAWS
- Utilities for property: Cable Available
Green energy
- Energy efficient items: Variable Speed HVAC
Community & HOA
Community
- Features: None
- Subdivision: Lochwood Estates
Location
- Region: San Antonio
Financial & listing details
- Tax assessed value: $339,930
- Annual tax amount: $8,567
- Date on market: 9/11/2025
- Cumulative days on market: 22 days
- Listing terms: Conventional,FHA,VA Loan,Cash
- Road surface type: Paved
Price history
| Date | Event | Price |
|---|---|---|
| 5/31/2024 | Sold | -- |
Source:  LERA MLS #1767451 Report a problem LERA MLS #1767451 Report a problem | ||
| 5/9/2024 | Pending sale | $355,000$139/sqft |
Source: LERA MLS #1767451 Report a problem | ||
| 4/29/2024 | Contingent | $355,000$139/sqft |
Source: LERA MLS #1767451 Report a problem | ||
| 4/17/2024 | Listed for sale | $355,000$139/sqft |
Source: LERA MLS #1767451 Report a problem | ||
Public tax history
| Year | Property taxes | Tax assessment |
|---|---|---|
| 2025 | $5,608 +83.6% | $339,930 +12.6% |
| 2024 | $3,054 +6.6% | $302,004 +10% |
| 2023 | $2,865 -28.7% | $274,549 +10% |
| 2022 | $4,016 -11.1% | $249,590 +10% |
| 2021 | $4,515 | $226,900 -2.9% |
| 2020 | $4,515 -17.1% | $233,750 +0.6% |
| 2019 | $5,446 | $232,390 +4.9% |
| 2018 | $5,446 +2.2% | $221,570 -0.1% |
| 2017 | $5,330 +7.9% | $221,700 +7.2% |
| 2016 | $4,940 +9.9% | $206,810 +2.1% |
| 2015 | $4,494 | $202,653 +10% |
| 2014 | $4,494 | $184,230 +8.3% |
| 2013 | -- | $170,040 +1.5% |
| 2012 | -- | $167,520 -2% |
| 2011 | -- | $170,910 -1% |
| 2010 | -- | $172,610 -0.1% |
| 2009 | -- | $172,740 -2.5% |
| 2008 | -- | $177,260 -3.7% |
| 2007 | -- | $184,000 +11.7% |
| 2006 | -- | $164,780 +11.4% |
| 2005 | -- | $147,940 |
| 2004 | -- | -- |
| 2003 | -- | -- |
| 2002 | -- | -- |
| 2001 | -- | -- |
| 2000 | -- | -- |
Find assessor info on the county website
Neighborhood: Alamo Farmsteads-Babcock Road
Nearby homes
- $289,9004 bd2 ba1.8k sqft10111 Shadyglen, San Antonio, TX 78240Off Market
- $--2 bd2 ba1.4k sqft10119 Shadyglen, San Antonio, TX 78240Sold
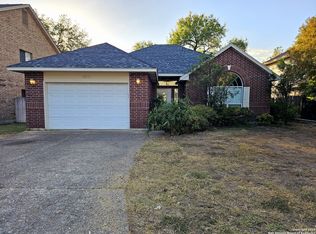
- $299,5004 bd3 ba2.2k sqft10123 Shadyglen, San Antonio, TX 78240Pending

- $262,1003 bd2 ba1.5k sqft10107 Shadyglen, San Antonio, TX 78240Off Market
- $331,5004 bd2 ba2.3k sqft10106 Shadyglen, San Antonio, TX 78240Off Market
- $337,5003 bd2 ba2k sqft10102 Shadyglen, San Antonio, TX 78240Off Market
- $272,5004 bd2 ba1.7k sqft10110 Shadyglen, San Antonio, TX 78240Off Market
- $296,2003 bd2 ba1.8k sqft10127 Shadyglen, San Antonio, TX 78240Off Market
Nearby schools
GreatSchools rating
- 6/10Thornton Elementary SchoolGrades: PK-5Distance: 0.5 mi
- 4/10Rudder Middle SchoolGrades: 6-8Distance: 0.5 mi
- 5/10Marshall High SchoolGrades: 9-12Distance: 1.3 mi
Schools provided by the listing agent
- Elementary: Thornton
- Middle: Rudder
- High: Marshall
- District: Northside
Source: LERA MLS. This data may not be complete. We recommend contacting the local school district to confirm school assignments for this home.
Get a cash offer in 3 minutes
Find out how much your home could sell for in as little as 3 minutes with a no-obligation cash offer.
Estimated market value
$359,200
Get a cash offer in 3 minutes
Find out how much your home could sell for in as little as 3 minutes with a no-obligation cash offer.
Estimated market value
$359,200
Nearby cities
Nearby neighborhoods
Nearby zip codes
Other San Antonio Topics
