Welcome to this spacious two-story home in the desirable 78240 area of San Antonio. Featuring 4 bedrooms and 2.5 bathrooms, this home offers a functional layout with both formal living and dining rooms, perfect for entertaining and everyday living. The generously sized kitchen boasts granite countertops, abundant cabinet space, and opens to a cozy family room highlighted by a charming fireplace. Upstairs, you'll find all four bedrooms, including a spacious owner's suite with a walk-in closet and an ensuite bathroom featuring a soaking tub and separate shower. Step outside to a private backyard with plenty of room to relax, entertain guests, or enjoy outdoor activities. Conveniently located near shopping, dining, medical centers, and major highways, this home combines comfort, space and convenience.
Pending
$299,500
10123 Shadyglen, San Antonio, TX 78240
4beds
2,256sqft
:
Get pre-qualified$2,155/mo
Single Family Residence
Built in 1992
6,054 Square Feet Lot
$-- Zestimate®
$133/sqft
$-- HOA
What's special
Charming fireplaceSpacious two-story homeCozy family roomGranite countertopsSoaking tubWalk-in closetEnsuite bathroom
- 69 days |
- 90 |
- 3 |
Zillow last checked:
Listing updated:
Listed by:
Magdalena Katz TREC #641414 magdahomes1@gmail.com,
Better Homes and Gardens Winans
Source: LERA MLS,MLS#: 1972531
Facts & features
Interior
Bedrooms & bathrooms
- Bedrooms: 4
- Bathrooms: 3
- Full bathrooms: 2
- 1/2 bathrooms: 1
Primary bedroom
- Features: Walk-In Closet(s), Ceiling Fan(s), Full Bath
- Level: Upper
- Area: 270
- Dimensions: 18 x 15
Bedroom 2
- Area: 154
- Dimensions: 14 x 11
Bedroom 3
- Area: 140
- Dimensions: 14 x 10
Bedroom 4
- Area: 150
- Dimensions: 15 x 10
Primary bathroom
- Features: Tub/Shower Separate, Double Vanity
- Area: 99
- Dimensions: 11 x 9
Dining room
- Area: 117
- Dimensions: 13 x 9
Family room
- Area: 234
- Dimensions: 18 x 13
Kitchen
- Area: 143
- Dimensions: 13 x 11
Living room
- Area: 132
- Dimensions: 12 x 11
Heating
- Central, Electric
Cooling
- Central Air
Appliances
- Included: Range, Disposal, Dishwasher, Plumbed For Ice Maker, Electric Water Heater
- Laundry: Main Level, Laundry Room, Washer Hookup, Dryer Connection
Features
- Two Living Area, Ceiling Fan(s), Chandelier, Solid Counter Tops
- Flooring: Ceramic Tile, Laminate
- Windows: Window Coverings
- Has basement: No
- Attic: Partially Floored,Pull Down Stairs
- Number of fireplaces: 1
- Fireplace features: One, Family Room, Stone/Rock/Brick
Interior area
- Total interior livable area: 2,256 sqft
Property
Parking
- Total spaces: 2
- Parking features: Two Car Garage, Attached, Garage Door Opener
- Attached garage spaces: 2
Features
- Levels: Two
- Stories: 2
- Pool features: None
Lot
- Size: 6,054 Square Feet
- Features: Curbs, Sidewalks
- Residential vegetation: Mature Trees
Details
- Parcel number: 173700030020
Construction
Type & style
- Home type: SingleFamily
- Property subtype: Single Family Residence
Materials
- Brick, Siding
- Foundation: Slab
- Roof: Composition
Condition
- Pre-Owned
- New construction: No
- Year built: 1992
Utilities & green energy
- Utilities for property: City Garbage service
Community & HOA
Community
- Features: None
- Security: Smoke Detector(s)
- Subdivision: Lochwood Estates
Location
- Region: San Antonio
Financial & listing details
- Price per square foot: $133/sqft
- Tax assessed value: $311,020
- Annual tax amount: $6,590
- Price range: $299.5K - $299.5K
- Date on market: 6/4/2026
- Cumulative days on market: 56 days
- Listing terms: Conventional,FHA,VA Loan,Cash
- Road surface type: Paved
Estimated market value
Not available
Estimated sales range
Not available
$2,170/mo
Price history
| Date | Event | Price |
|---|---|---|
| 7/9/2026 | Pending sale | $299,500$133/sqft |
Source:  LERA MLS #1972531 Report a problem LERA MLS #1972531 Report a problem | ||
| 6/22/2026 | Contingent | $299,500$133/sqft |
Source: LERA MLS #1972531 Report a problem | ||
| 6/4/2026 | Listed for sale | $299,500$133/sqft |
Source: LERA MLS #1972531 Report a problem | ||
Public tax history
| Year | Property taxes | Tax assessment |
|---|---|---|
| 2025 | $7,123 -1.9% | $311,020 -2% |
| 2024 | $7,264 +5.8% | $317,220 -6.8% |
| 2023 | $6,867 +11% | $340,510 +36.2% |
| 2022 | $6,189 +12.6% | $250,000 +20.3% |
| 2021 | $5,498 | $207,870 -2.1% |
| 2020 | $5,498 +28.7% | $212,340 +0.6% |
| 2019 | $4,273 | $211,130 +4.7% |
| 2018 | $4,273 -15.6% | $201,630 0% |
| 2017 | $5,062 +8.6% | $201,720 +8.2% |
| 2016 | $4,662 +3.6% | $186,460 +0.4% |
| 2015 | $4,499 | $185,700 +11.4% |
| 2014 | $4,499 | $166,710 +8.6% |
| 2013 | -- | $153,540 +1.6% |
| 2012 | -- | $151,110 -1.9% |
| 2011 | -- | $154,100 -1% |
| 2010 | -- | $155,600 -0.1% |
| 2009 | -- | $155,720 -2.6% |
| 2008 | -- | $159,940 -3.6% |
| 2007 | -- | $165,840 +12.2% |
| 2006 | -- | $147,870 +11.1% |
| 2005 | -- | $133,080 |
| 2004 | -- | -- |
| 2003 | -- | -- |
| 2002 | -- | -- |
| 2001 | -- | -- |
| 2000 | -- | -- |
Find assessor info on the county website
Monthly payment
Est. payment
Payment breakdown
Explore the cost of this home by adjusting the details. Changes won't be saved.Climate risks
Neighborhood: Alamo Farmsteads-Babcock Road
Nearby schools
GreatSchools rating
- 6/10Thornton Elementary SchoolGrades: PK-5Distance: 0.5 mi
- 4/10Rudder Middle SchoolGrades: 6-8Distance: 0.5 mi
- 5/10Marshall High SchoolGrades: 9-12Distance: 1.3 mi
Schools provided by the listing agent
- Elementary: Thornton
- Middle: Rudder
- High: Marshall
- District: Northside
Source: LERA MLS. This data may not be complete. We recommend contacting the local school district to confirm school assignments for this home.
- $--2 bd2 ba1.4k sqft10119 Shadyglen, San Antonio, TX 78240Sold
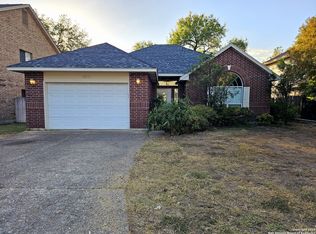
- $296,2003 bd2 ba1.8k sqft10127 Shadyglen, San Antonio, TX 78240Off Market
- $--4 bd3 ba2.5k sqft10115 Shadyglen, San Antonio, TX 78240Sold

- $313,2004 bd2 ba2.1k sqft10114 Shadyglen, San Antonio, TX 78240Off Market
- $272,5004 bd2 ba1.7k sqft10110 Shadyglen, San Antonio, TX 78240Off Market
- $291,4004 bd2 ba1.8k sqft10111 Shadyglen, San Antonio, TX 78240Off Market
- $281,9003 bd3 ba1.8k sqft10118 Shadyglen, San Antonio, TX 78240Off Market
- $333,7004 bd2 ba2.3k sqft10106 Shadyglen, San Antonio, TX 78240Off Market
A local agent can set up tours, give advice and negotiate with sellers.
Similar homes
- $325,0003 bd3 ba1.8k sqft8814 Lost Arbor Cir, San Antonio, TX 78240For Sale
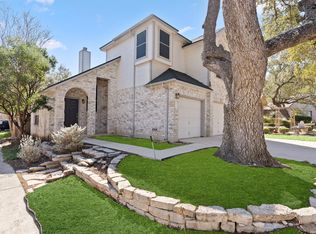
 MLS ID #1939738, Richard Pena TREC #719749, eXp Realty. LERA MLS
 - $298,0003 bd3 ba1.5k sqft11206 WOODWATERS WAY, San Antonio, TX 78249For Sale
 MLS ID #2006771, Channon Lamb TREC #845838, BHHS Don Johnson Realtors - SA. LERA MLS
 - $270,0003 bd2 ba1.6k sqft6154 John Chapman, San Antonio, TX 78240For Sale
 MLS ID #1961041, Jennifer Bowman TREC #655875, JB Goodwin, REALTORS. LERA MLS
 - $289,9994 bd3 ba2.1k sqft9639 TURQUOISE CRK, San Antonio, TX 78254For Sale
 MLS ID #1958895, Jennifer Garcia TREC #766950, Levi Rodgers Real Estate Group. LERA MLS
 - $275,0004 bd3 ba2.2k sqft8635 Sunny Oaks, San Antonio, TX 78250For SaleMLS ID #1950867, Michael Llanas TREC #637365, Inspired Brokerage, LLC. LERA MLS
- $305,0004 bd3 ba2.2k sqft9946 Sable Arrow, San Antonio, TX 78251For SaleMLS ID #1992466, Dominic Fuentes TREC #743642, Phyllis Browning Company. LERA MLS
- $275,0003 bd2 ba1.7k sqft7502 Beaver Tree, San Antonio, TX 78249For SaleMLS ID #1970319, Robert Saenz TREC #553208, Xsellence Realty. LERA MLS
- $315,0003 bd3 ba2.5k sqft9154 Ridge Path, San Antonio, TX 78250For SaleMLS ID #1993339, Ivonne De Leon TREC #850032, Real Broker, LLC. LERA MLS
- $269,9003 bd3 ba2.1k sqft7723 Nature Pass, San Antonio, TX 78249For SaleMLS ID #1939604, Susana Weekley TREC #845507, Real Broker, LLC. LERA MLS
- $269,0003 bd3 ba2.1k sqft11226 Fort Smith, San Antonio, TX 78245For SaleMLS ID #2007040, Kellie Daniels TREC #505116, Coldwell Banker D'Ann Harper, REALTOR. LERA MLS
- $244,9002 bd3 ba1.3k sqft6706 BISCAY HBR, San Antonio, TX 78249For SaleMLS ID #1968524, Cesar Amezcua TREC #580573, CA & Company, REALTORS. LERA MLS
- $369,9905 bd4 ba2.5k sqft5843 SHERBROOKE OAK, San Antonio, TX 78249For SaleMLS ID #1997688, Sierra Perez TREC #812555, Our Texas Real Estate. LERA MLS
- $310,0004 bd3 ba2.5k sqft8427 Cedar Meadows, San Antonio, TX 78254For SaleMLS ID #1968987, Robert Saenz TREC #553208, Xsellence Realty. LERA MLS
- $311,0003 bd2 ba1.5k sqft10423 Tollow Way, Helotes, TX 78023For SaleMLS ID #1996813, Julie Ford TREC #352642, Texas Premier Realty. LERA MLS
- $279,9003 bd3 ba2.1k sqft9134 Hilltop Crossing Dr, San Antonio, TX 78251For SaleMLS ID #1965827, Kyle Lancaster TREC #736711, SaleWerx San Antonio. LERA MLS
- $334,9003 bd3 ba2.3k sqft11123 PALOMINO BND, San Antonio, TX 78254For SaleMLS ID #1957317, Cesar Amezcua TREC #580573, CA & Company, REALTORS. LERA MLS
- $299,0003 bd3 ba2.1k sqft711 Chamomile, San Antonio, TX 78245For SaleMLS ID #1965292, Karen Haffelfinger TREC #702123, Compass RE Texas, LLC - SA. LERA MLS
- $274,0003 bd3 ba2.4k sqft5706 Sendero Spg, San Antonio, TX 78251For SaleMLS ID #1999328, Roy Bogar TREC #685870, Coldwell Banker D'Ann Harper. LERA MLS
- $269,0003 bd3 ba2k sqft10127 ROUND RDG, San Antonio, TX 78254For SaleMLS ID #1997368, John Chambers TREC #647744, eXp Realty. LERA MLS
- $307,5004 bd3 ba2.8k sqft1318 LAUREL LK, San Antonio, TX 78245For SaleMLS ID #1995071, Danny Charbel TREC #582344, Keller Williams City-View. LERA MLS
