Welcome to 10115 Venita Ave, a stunning home in the desirable Windstone community in Lubbock!
As you step inside, you'll be greeted by an inviting open-concept floor plan that seamlessly connects the living areas. The kitchen is a chef's dream, featuring sleek granite countertops, stainless steel appliances, and ample cabinet space. The living room boasts a cozy fireplace, perfect for gathering with family and friends.
The isolated master suite is a true retreat, complete with a luxurious bathroom featuring a soaking tub, separate shower, and double vanities. For added convenience, the master closet connects directly to the laundry room.
This beautiful home has been very well cared for. The roof was replaced in 2023, and the water heater was replaced in 2022. Washer, dryer and refrigerator are negotiable!
Outside, you'll find a covered front porch and a spacious back patio, ideal for outdoor entertaining or relaxing.
This beautiful home is located within walking distance of Upland Heights Elementary in the highly-rated Frenship school district. The Windstone community offers a peaceful setting while still providing easy access to shopping, dining, and entertainment options in southwest Lubbock.
Built in 2016, this 3-bedroom, 2-bathroom home with a 2-car garage combines modern amenities with timeless charm. Don't miss the opportunity to make this house your home in one of Lubbock's most sought-after neighborhoods!
Sold
Price Unknown
10115 Venita Ave, Lubbock, TX 79424
3beds
1,953sqft
Single Family Residence, Residential
Built in 2016
6,534 Square Feet Lot
$270,200 Zestimate®
$--/sqft
$1,941 Estimated rent
Home value
$270,200
$249,000 - $292,000
$1,941/mo
Zestimate® history
Owner options
List your home for rent
$1,941/mo
Rent Zestimate®
Find your next renter with Zillow Rental Manager. Plus, with online applications, you can quickly screen prospective tenants – for free.
$1,941/mo
Rent Zestimate®
Refinance and save
Refinancing to a lower rate could help reduce your monthly payments and save thousands over the life of the loan.
Explore your selling options
Work with a Zillow partner agent
Leverage their expertise and Zillow's premium Showcase listings to get your home seen by more buyers.
Get startedList with your own agent
Get your home in front of millions of buyers by listing it on Zillow.
Learn how to do itSell it yourself
Take full control of how buyers see your home on Zillow by listing For Sale by Owner (FSBO).
List your homeWhat's special
Cozy fireplaceOpen-concept floor planStainless steel appliancesSpacious back patioSleek granite countertopsSoaking tubCovered front porch
Zillow last checked:
Listing updated:
Listed by:
Amy Tapp TREC #0488756 806-773-9972,
Tapp Realty Group, eXp Realty
Bought with:
Brandi Fennell, TREC #0804726
Steadfast Realty, LLC
Source: LBMLS,MLS#: 202551769
Facts & features
Interior
Bedrooms & bathrooms
- Bedrooms: 3
- Bathrooms: 2
- Full bathrooms: 2
Primary bedroom
- Features: Carpet Flooring
- Level: First
- Area: 236.6 Square Feet
- Dimensions: 16.90 x 14.00
Bedroom 1
- Features: Carpet Flooring
- Level: First
- Area: 134 Square Feet
- Dimensions: 10.00 x 13.40
Bedroom 2
- Features: Carpet Flooring
- Level: First
- Area: 137.34 Square Feet
- Dimensions: 12.60 x 10.90
Bathroom
- Features: Dressing Area(s), Separate Shower/Tub, Solid Surface Counters
- Level: First
Dining room
- Features: Ceramic Tile Flooring
- Level: First
- Area: 150.1 Square Feet
- Dimensions: 9.50 x 15.80
Kitchen
- Features: Breakfast Bar, Granite Counters, Pantry
- Level: First
Living room
- Features: Carpet Flooring
- Level: First
- Area: 319.5 Square Feet
- Dimensions: 21.30 x 15.00
Heating
- Central, Electric, Fireplace(s), Forced Air
Cooling
- Ceiling Fan(s), Central Air, Electric
Appliances
- Included: Dishwasher, Disposal, Free-Standing Electric Range, Microwave, Water Softener
- Laundry: Electric Dryer Hookup, Inside, Laundry Room, Main Level, Washer Hookup
Features
- Breakfast Bar, Ceiling Fan(s), Crown Molding, Double Vanity, Entrance Foyer, Granite Counters, High Ceilings, Open Floorplan, Pantry, Master Downstairs, Recessed Lighting, Solid Surface Counters, Storage, Walk-In Closet(s), Wired for Data
- Flooring: Carpet, Ceramic Tile
- Windows: Double Pane Windows
- Has basement: No
- Number of fireplaces: 1
Interior area
- Total structure area: 1,953
- Total interior livable area: 1,953 sqft
- Finished area above ground: 1,953
Property
Parking
- Total spaces: 2
- Parking features: Additional Parking, Attached, Concrete, Driveway, Garage, Garage Door Opener, Garage Faces Front, On Street
- Attached garage spaces: 2
- Has uncovered spaces: Yes
Features
- Patio & porch: Covered, Front Porch, Rear Porch
- Exterior features: Lighting, Private Yard
- Fencing: Back Yard,Fenced,Wood
Lot
- Size: 6,534 Square Feet
- Features: Back Yard, City Lot, Front Yard, Interior Lot, Landscaped, Paved, Rectangular Lot, Sprinklers In Front, Sprinklers In Rear
Details
- Parcel number: R327005
- Zoning description: Single Family
- Special conditions: Standard
Construction
Type & style
- Home type: SingleFamily
- Property subtype: Single Family Residence, Residential
Materials
- Brick Veneer, Stone
- Foundation: Slab
- Roof: Composition
Condition
- New construction: No
- Year built: 2016
Utilities & green energy
- Sewer: Public Sewer
- Water: Public
- Utilities for property: Electricity Connected, Sewer Connected, Water Connected
Community & HOA
Community
- Features: Street Lights
- Security: None
Location
- Region: Lubbock
Financial & listing details
- Tax assessed value: $255,778
- Annual tax amount: $4,103
- Date on market: 3/14/2025
- Cumulative days on market: 8 days
- Listing terms: Cash,Conventional,FHA,VA Loan
- Electric utility on property: Yes
- Road surface type: Asphalt, Paved
Price history
| Date | Event | Price |
|---|---|---|
| 5/2/2025 | Sold | -- |
Source:  LBMLS #202551769 Report a problem LBMLS #202551769 Report a problem | ||
| 3/22/2025 | Pending sale | $265,000$136/sqft |
Source: LBMLS #202551769 Report a problem | ||
| 3/14/2025 | Listed for sale | $265,000+23.3%$136/sqft |
Source: LBMLS #202551769 Report a problem | ||
| 5/14/2020 | Listing removed | $215,000$110/sqft |
Source: Keller Williams Realty #202001735 Report a problem | ||
| 4/27/2020 | Price change | $215,000-2.2%$110/sqft |
Source: Keller Williams Realty #202001735 Report a problem | ||
| 3/3/2020 | Listed for sale | $219,900$113/sqft |
Source: Keller Williams Realty #202001735 Report a problem | ||
Public tax history
| Year | Property taxes | Tax assessment |
|---|---|---|
| 2025 | $3,647 -14.1% | $255,778 -2.3% |
| 2024 | $4,246 +3.5% | $261,742 +4.2% |
| 2023 | $4,103 -12% | $251,282 +10% |
| 2022 | $4,663 +2% | $228,438 +10% |
| 2021 | $4,572 -4.9% | $207,671 +4.5% |
| 2020 | $4,807 +4.3% | $198,771 +4.8% |
| 2019 | $4,607 +192.2% | $189,648 +4.3% |
| 2018 | $1,577 | $181,886 +188.7% |
| 2017 | $1,577 | $63,011 +230.9% |
| 2016 | -- | $19,044 |
Find assessor info on the county website
Neighborhood: 79424
Nearby homes
- $241,1003 bd2 ba1.8k sqft10113 Venita Ave, Lubbock, TX 79424Off Market
- $226,1003 bd2 ba1.6k sqft10111 Venita Ave, Lubbock, TX 79424Off Market
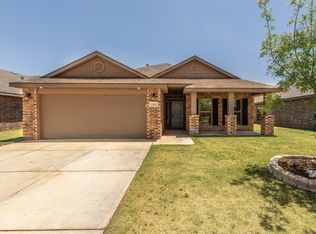
- $269,0003 bd2 ba2.1k sqft10119 Venita Ave, Lubbock, TX 79424Pending
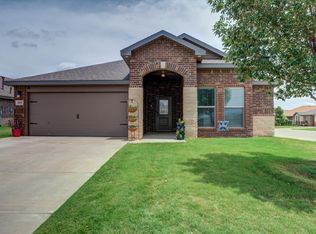
- $262,3003 bd2 ba2k sqft10405 Valencia Ave, Lubbock, TX 79424Off Market
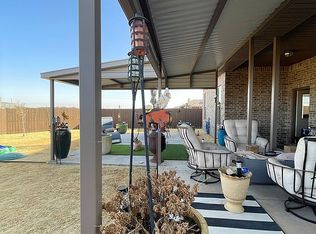
- $254,7003 bd2 ba1.9k sqft10116 Valencia Ave, Lubbock, TX 79424Off Market
- $225,2003 bd2 ba1.6k sqft7415 102nd St, Lubbock, TX 79424Off Market
- $248,1003 bd2 ba1.8k sqft10118 Valencia Ave, Lubbock, TX 79424Off Market
- $242,0003 bd2 ba1.7k sqft10109 Venita Ave, Lubbock, TX 79424Off Market
Nearby schools
GreatSchools rating
- 8/10Upland Heights Elementary SchoolGrades: PK-5Distance: 0.3 mi
- 6/10Frenship Middle SchoolGrades: 6-8Distance: 2.2 mi
- 6/10Frenship High SchoolGrades: 9-12Distance: 2.1 mi
Schools provided by the listing agent
- Elementary: Upland Heights
- Middle: Frenship
- High: Frenship
Source: LBMLS. This data may not be complete. We recommend contacting the local school district to confirm school assignments for this home.
Sell for more on Zillow
Get a Zillow Showcase℠ listing at no additional cost and you could sell for .
$270,200
2% more
+$5,404
With Zillow Showcase(estimated)
$275,604
- Texas
- Lubbock County
- Lubbock
- 79424
- 10115 Venita Ave
Nearby cities
Nearby neighborhoods
Nearby zip codes
Other Lubbock Topics
