Located in the highly sought after Frenship ISD and zoned for Upland Heights Elementary, this beautiful home offers an open-concept floor plan perfect for everyday living and entertaining. The spacious kitchen features granite countertops, a large breakfast bar, and plenty of workspace for meal preparation and gathering with family and friends. The oversized primary suite provides a private retreat with a relaxing soaking tub, separate shower, dual vanities, and an enormous walk-in closet. Step outside to enjoy the beautiful backyard, complete with an extended patio that is ideal for outdoor dining, entertaining, or simply unwinding after a long day. Shed for addition storage and the roof is less than 1 year old. Don't miss the opportunity to make this wonderful home yours!
Pending
$269,000
10119 Venita Ave, Lubbock, TX 79424
3beds
2,108sqft
:
Get pre-qualified$1,978/mo
Single Family Residence, Residential
Built in 2017
6,534 Square Feet Lot
$267,100 Zestimate®
$128/sqft
$-- HOA
What's special
- 61 days |
- 66 |
- 0 |
Likely to sell faster than
Zillow last checked:
Listing updated:
Listed by:
Carla Holt TREC #0749751 806-790-8228,
Keller Williams Realty
Source: LBMLS,MLS#: 202607638
Facts & features
Interior
Bedrooms & bathrooms
- Bedrooms: 3
- Bathrooms: 2
- Full bathrooms: 2
Bedroom 1
- Features: Carpet Flooring
Primary bathroom
- Features: Separate Shower/Tub
Kitchen
- Features: Granite Counters
Living room
- Features: Carpet Flooring
Heating
- Central, Fireplace(s), Natural Gas
Cooling
- Ceiling Fan(s), Central Air, Electric, Gas
Appliances
- Included: Dishwasher, Disposal, Electric Oven, Free-Standing Electric Range, Microwave, Oven, Stainless Steel Appliance(s)
- Laundry: Electric Dryer Hookup, Washer Hookup
Features
- Breakfast Bar, Ceiling Fan(s), Crown Molding, Eat-in Kitchen, Granite Counters, High Ceilings, Pantry
- Flooring: Carpet, Ceramic Tile, Vinyl
- Windows: Blinds, Screens, Window Coverings
- Number of fireplaces: 1
- Fireplace features: Living Room, Wood Burning Stove
Interior area
- Total structure area: 2,108
- Total interior livable area: 2,108 sqft
- Finished area above ground: 2,108
Property
Parking
- Total spaces: 2
- Parking features: Attached, Driveway, Garage
- Attached garage spaces: 2
- Has uncovered spaces: Yes
Features
- Patio & porch: Covered, Front Porch, Patio, Rear Porch
- Exterior features: Private Yard
- Fencing: Back Yard,Wood
Lot
- Size: 6,534 Square Feet
- Features: Front Yard, Sprinklers In Rear
Details
- Additional structures: Shed(s)
- Parcel number: R327007
Construction
Type & style
- Home type: SingleFamily
- Architectural style: Traditional
- Property subtype: Single Family Residence, Residential
Materials
- Blown-In Insulation, Brick
- Foundation: Slab
- Roof: Composition
Condition
- New construction: No
- Year built: 2017
Utilities & green energy
- Sewer: Public Sewer
- Utilities for property: Cable Available, Natural Gas Available, Phone Available, Sewer Available, Water Available
Community & HOA
Community
- Features: Street Lights
- Security: Carbon Monoxide Detector(s), Security System Owned, Smoke Detector(s)
HOA
- Has HOA: No
Location
- Region: Lubbock
Financial & listing details
- Price per square foot: $128/sqft
- Tax assessed value: $271,638
- Annual tax amount: $3,973
- Date on market: 6/4/2026
- Cumulative days on market: 63 days
- Listing terms: Cash,Conventional,FHA,VA Loan
- Road surface type: Paved
Estimated market value
$267,100
$254,000 - $280,000
$2,084/mo
Price history
| Date | Event | Price |
|---|---|---|
| 6/23/2026 | Pending sale | $269,000$128/sqft |
Source:  LBMLS #202607638 Report a problem LBMLS #202607638 Report a problem | ||
| 6/4/2026 | Listed for sale | $269,000$128/sqft |
Source: LBMLS #202607638 Report a problem | ||
Public tax history
| Year | Property taxes | Tax assessment |
|---|---|---|
| 2025 | $3,973 -13.3% | $271,638 -2.3% |
| 2024 | $4,581 +3.5% | $277,948 +4.2% |
| 2023 | $4,426 -11.2% | $266,701 +10% |
| 2022 | $4,982 +2.2% | $242,455 +10% |
| 2021 | $4,874 +2.7% | $220,414 +4.5% |
| 2020 | $4,744 +4.6% | $210,937 +4.8% |
| 2019 | $4,534 +805.7% | $201,228 +5.2% |
| 2018 | $501 | $191,251 +856.2% |
| 2017 | $501 | $20,001 |
| 2016 | -- | $20,001 |
Find assessor info on the county website
Monthly payment
Est. payment
Payment breakdown
Explore the cost of this home by adjusting the details. Changes won't be saved.Climate risks
Neighborhood: 79424
Nearby schools
GreatSchools rating
- 8/10Upland Heights Elementary SchoolGrades: PK-5Distance: 0.3 mi
- 6/10Frenship Middle SchoolGrades: 6-8Distance: 2.2 mi
- 6/10Frenship High SchoolGrades: 9-12Distance: 2.1 mi
Schools provided by the listing agent
- Elementary: Upland Heights
- Middle: Frenship
- High: Frenship
Source: LBMLS. This data may not be complete. We recommend contacting the local school district to confirm school assignments for this home.
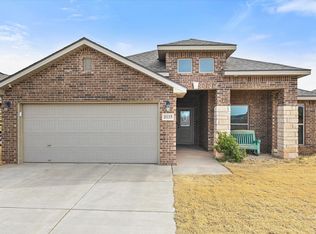
- $--3 bd2 ba1.9k sqft10115 Venita Ave, Lubbock, TX 79424Sold
- $244,2003 bd2 ba1.7k sqft7411 103rd St, Lubbock, TX 79424Off Market
- $229,7003 bd2 ba1.6k sqft7416 103rd St, Lubbock, TX 79424Off Market
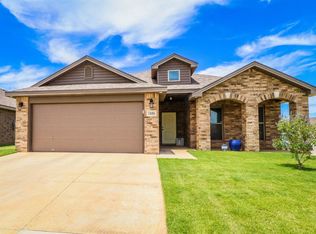
- $218,6003 bd2 ba1.5k sqft7413 103rd St, Lubbock, TX 79424Off Market
- $257,9003 bd2 ba1.9k sqft10120 Valencia Ave, Lubbock, TX 79424Off Market
- $247,3003 bd2 ba1.8k sqft10118 Valencia Ave, Lubbock, TX 79424Off Market
- $241,1003 bd2 ba1.8k sqft10113 Venita Ave, Lubbock, TX 79424Off Market
- $265,9004 bd2 ba2k sqft7409 103rd St, Lubbock, TX 79424Off Market
A local agent can set up tours, give advice and negotiate with sellers.
Similar homes
- $249,0003 bd2 ba1.6k sqft7425 104th St, Lubbock, TX 79424For Sale
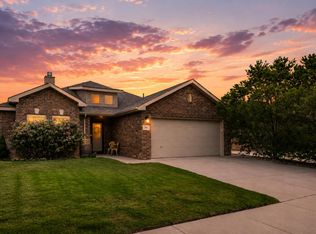 MLS ID #202608934, Seth Martin, Better Homes and Gardens. LBMLS
 - $250,0003 bd2 ba1.7k sqft7343 100th St, Lubbock, TX 79424For Sale
 MLS ID #202608180, Collen Melton, Brick & Loft Realty. LBMLS
 - $230,0003 bd2 ba1.8k sqft7345 100th St, Lubbock, TX 79424For Sale
 MLS ID #202608360, Kyle Rogers, Realty Refined. LBMLS
 - $255,0003 bd2 ba1.7k sqft5733 106th St, Lubbock, TX 79424For Sale
 MLS ID #202610287, Cuyler Crum, Brick & Loft Realty. LBMLS
 - $245,0003 bd2 ba1.8k sqft9706 Quincy Ave, Lubbock, TX 79424For SaleMLS ID #202608731, Courtney Woodham, Realty Refined. LBMLS
- $260,0004 bd2 ba2.1k sqft6715 91st Pl, Lubbock, TX 79424For SaleMLS ID #202605923, Tess Hernandez, Reside Real Estate Co.. LBMLS
- $275,0003 bd2 ba1.8k sqft5416 100th St, Lubbock, TX 79424For SaleMLS ID #202609390, Travis Torres, Coldwell Banker Trusted Adviso. LBMLS
- $260,0003 bd2 ba1.8k sqft5703 109th St, Lubbock, TX 79424For SaleMLS ID #202608276, Priscilla Casanova, Our Texas Real Estate Group. LBMLS
- $210,0003 bd2 ba1.5k sqft7419 103rd St, Lubbock, TX 79424For SaleMLS ID #202608818, Daniel Hernandez, Reside Real Estate Co.. LBMLS
- $282,0003 bd2 ba1.9k sqft5801 110th St, Lubbock, TX 79424For SaleMLS ID #202609441, Stacey Rogers, Keller Williams Realty. LBMLS
- $255,0003 bd2 ba1.8k sqft5710 111th St, Lubbock, TX 79424For SaleMLS ID #202609483, Andi Dunlap, Black Pearl Realty. LBMLS
- $309,0003 bd2 ba1.9k sqft6036 75th St, Lubbock, TX 79424For SaleMLS ID #202610197, Lesli Spears, Home Grown Real Estate Co.. LBMLS
- $275,0003 bd2 ba1.7k sqft3215 Bryan Ave, Wolfforth, TX 79382For SaleMLS ID #202610589, Denise Stout, WestMark Companies. LBMLS
- $220,0003 bd2 ba1.5k sqft6925 95th St, Lubbock, TX 79424For SaleMLS ID #202608835, Eric Clark, Exit Realty of Lubbock. LBMLS
- $349,0004 bd3 ba2.3k sqft9604 Ross Ave, Lubbock, TX 79424For SaleMLS ID #202609513, Jessica Dykes, Realty Refined. LBMLS
- $239,9003 bd2 ba1.7k sqft8201 Bangor Ave, Lubbock, TX 79424For SaleMLS ID #202609093, Tonya Hons, Tapp Realty Group, eXp Realty. LBMLS
- $369,0003 bd2 ba2.4k sqft6109 78th St, Lubbock, TX 79424For SaleMLS ID #202610595, Jessica Reynolds, eXp Realty LLC. LBMLS
- $225,0003 bd2 ba1.8k sqft5807 89th St, Lubbock, TX 79424For SaleMLS ID #202610052, Zachary Tollett, Reside Real Estate Co.. LBMLS
- $260,0003 bd2 ba1.7k sqft2135 136th St, Lubbock, TX 79423For SaleMLS ID #202610352, Kortney Sharp, Reside Real Estate Co.. LBMLS
- $299,0003 bd2 ba2k sqft2309 103rd St, Lubbock, TX 79423For SaleMLS ID #202610329, Rachel Smith, Keller Williams Realty. LBMLS
