This beautifully finished 3-bedroom, 2-bath residence combines modern style with practical comfort. Step inside to an open-concept living area filled with natural light, tall ceilings, and a neutral color palette ready to complement any design. The kitchen is a true highlight, featuring, granite countertops, ample cabinet space, and a functional island perfect for meal prep or casual dining. Adjacent dining and living areas create a seamless flow for entertaining or family gatherings. The primary suite offers a spacious retreat with a private ensuite bath, dual vanities, and a large walk-in closet. Two additional bedrooms share a full bathroom, providing comfort and convenience for family or guests. Enjoy the benefits of a dedicated laundry room, modern fixtures throughout, and energy-efficient design. Outside, the freshly landscaped yard and inviting curb appeal make this home stand out. Located in a desirable southwest Lubbock neighborhood, this home is just minutes from schools, shopping, and community amenities—ideal for both first-time buyers and growing families.
For sale
$249,000
7425 104th St, Lubbock, TX 79424
3beds
1,684sqft
Single Family Residence, Residential
Built in 2017
6,098 Square Feet Lot
$-- Zestimate®
$148/sqft
$-- HOA
What's special
Modern fixtures throughoutGranite countertopsInviting curb appealLarge walk-in closetTall ceilingsFreshly landscaped yardEnergy-efficient design
- 95 days
- 244
- 24
Zillow last checked:
Listing updated:
Listed by:
Seth Martin TREC #0756201 806-559-5937,
Better Homes and Gardens
Source: LBMLS,MLS#: 202608934
Facts & features
Interior
Bedrooms & bathrooms
- Bedrooms: 3
- Bathrooms: 2
- Full bathrooms: 2
Heating
- Central
Cooling
- Central Air
Features
- Bar, Ceiling Fan(s), Granite Counters, Kitchen Island, Pantry, Storage, Walk-In Closet(s)
- Number of fireplaces: 1
- Fireplace features: Living Room
Interior area
- Total structure area: 1,684
- Total interior livable area: 1,684 sqft
- Finished area above ground: 1,684
Property
Parking
- Parking features: Additional Parking, Driveway, On Street
- Has uncovered spaces: Yes
Features
- Exterior features: Awning(s)
Lot
- Size: 6,098 Square Feet
Details
- Parcel number: R329826
- Zoning description: Single Family
Construction
Type & style
- Home type: SingleFamily
- Property subtype: Single Family Residence, Residential
Materials
- Brick, Masonite, Metal Siding
- Foundation: Slab
- Roof: Composition
Condition
- New construction: No
- Year built: 2017
Community & HOA
Community
- Security: Security System Owned
HOA
- Has HOA: No
Location
- Region: Lubbock
Financial & listing details
- Price per square foot: $148/sqft
- Tax assessed value: $224,028
- Annual tax amount: $2,993
- Date on market: 7/1/2026
- Cumulative days on market: 115 days
- Listing terms: Cash,Conventional,FHA,VA Loan
- Road surface type: All Weather
Estimated market value
Not available
Estimated sales range
Not available
Not available
Price history
| Date | Event | Price |
|---|---|---|
| 7/1/2026 | Listed for sale | $249,000$148/sqft |
Source:  LBMLS #202608934 Report a problem LBMLS #202608934 Report a problem | ||
| 6/18/2026 | Listing removed | $249,000$148/sqft |
Source: LBMLS #202607301 Report a problem | ||
| 5/30/2026 | Listed for sale | $249,000$148/sqft |
Source: LBMLS #202607301 Report a problem | ||
Public tax history
| Year | Property taxes | Tax assessment |
|---|---|---|
| 2025 | $2,993 -16.3% | $224,028 -2.3% |
| 2024 | $3,577 +3.3% | $229,296 +3.9% |
| 2023 | $3,462 -14.1% | $220,666 +10% |
| 2022 | $4,029 +1.4% | $200,605 +10% |
| 2021 | $3,973 -9.4% | $182,368 +0.6% |
| 2020 | $4,383 +4.3% | $181,258 +4.8% |
| 2019 | $4,202 | $172,949 +18.5% |
| 2018 | -- | $145,916 |
Find assessor info on the county website
Monthly payment
Est. payment
Payment breakdown
Explore the cost of this home by adjusting the details. Changes won't be saved.Climate risks
Neighborhood: 79424
Nearby schools
Schools provided by the listing agent
- Elementary: Upland Heights
- Middle: Frenship
- High: Frenship
Source: LBMLS. This data may not be complete. We recommend contacting the local school district to confirm school assignments for this home.
Similar homes
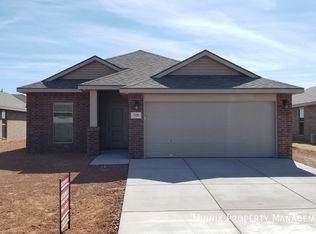
- $245,0003 bd2 ba1.6k sqft7451 104th St, Lubbock, TX 79424For Sale
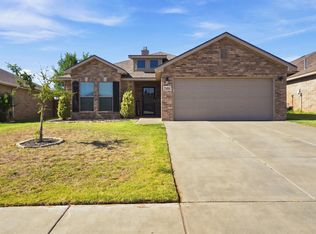 MLS ID #202612158, Scott Toman, Realty Refined. LBMLS
 - $235,0003 bd2 ba1.8k sqft7345 100th St, Lubbock, TX 79424For Sale
 MLS ID #202608360, Kyle Rogers, Realty Refined. LBMLS
 - $249,9003 bd2 ba1.7k sqft7813 85th St, Lubbock, TX 79424For Sale
 MLS ID #202611884, Jaime Perez, Tapp Realty Group, eXp Realty. LBMLS
 - $205,0003 bd2 ba1.5k sqft7419 103rd St, Lubbock, TX 79424For Sale
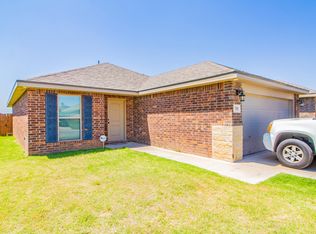 MLS ID #202608818, Daniel Hernandez, Reside Real Estate Co.. LBMLS
