Welcome home to this beautiful 4-bedroom, 2-bath home built in 2022 and located in the highly desirable Frenship School District! This home features a spacious open-concept floor plan with durable vinyl flooring throughout the living room, kitchen, and dining areas, with carpet reserved for the bedrooms. The well-appointed kitchen offers granite countertops, stainless steel appliances—including the refrigerator—ample counter space, and a convenient walk-in pantry, making meal prep and entertaining a breeze. The isolated primary suite provides a private retreat with plenty of space, while the ensuite bathroom features double vanities, a separate soaking tub and shower, and a spacious walk-in closet. Step outside to enjoy the large backyard complete with turf, providing a low-maintenance space. The front yard features attractive xeriscaping for easy upkeep and great curb appeal. With its newer construction, thoughtful layout, and desirable school district, this home offers a wonderful combination of style, convenience, and low-maintenance living!
For sale
$299,990
9808 Viola Ave, Lubbock, TX 79424
4beds
2,074sqft
Single Family Residence, Residential
Built in 2022
7,405 Square Feet Lot
$296,900 Zestimate®
$145/sqft
$-- HOA
What's special
Spacious open-concept floor planGranite countertopsSpacious walk-in closetAmple counter spaceWell-appointed kitchenConvenient walk-in pantry
- 29 days
- 374
- 62
Zillow last checked:
Listing updated:
Listed by:
Amber Bolen TREC #0642643 806-239-4111,
Michelle Kauffman Real Estate
Source: LBMLS,MLS#: 202612974
Facts & features
Interior
Bedrooms & bathrooms
- Bedrooms: 4
- Bathrooms: 2
- Full bathrooms: 2
Primary bedroom
- Features: Carpet Flooring
- Area: 213.05 Square Feet
- Dimensions: 15.11 x 14.10
Bedroom 2
- Features: Carpet Flooring
- Area: 137.5 Square Feet
- Dimensions: 11.00 x 12.50
Bedroom 3
- Features: Carpet Flooring
- Area: 126.25 Square Feet
- Dimensions: 12.50 x 10.10
Bedroom 4
- Features: Carpet Flooring
- Area: 116.55 Square Feet
- Dimensions: 11.10 x 10.50
Dining room
- Features: Vinyl Flooring
- Area: 120 Square Feet
- Dimensions: 9.60 x 12.50
Kitchen
- Features: Vinyl Flooring
- Area: 185.9 Square Feet
- Dimensions: 13.00 x 14.30
Living room
- Features: Vinyl Flooring
- Area: 209.52 Square Feet
- Dimensions: 10.80 x 19.40
Heating
- Central
Cooling
- Ceiling Fan(s), Central Air, Electric
Appliances
- Included: Dishwasher, Disposal, Exhaust Fan, Microwave, Oven, Refrigerator, Stainless Steel Appliance(s)
- Laundry: Laundry Room
Features
- Breakfast Bar, Ceiling Fan(s), Double Vanity, Granite Counters, High Ceilings, Open Floorplan, Pantry, Recessed Lighting, Smart Thermostat, Soaking Tub, Walk-In Closet(s)
- Flooring: Carpet, Plank, Tile
- Number of fireplaces: 1
- Fireplace features: Living Room, Masonry, Raised Hearth, Wood Burning
Interior area
- Total structure area: 2,074
- Total interior livable area: 2,074 sqft
- Finished area above ground: 2,074
Property
Parking
- Total spaces: 2
- Parking features: Attached, Garage, Garage Door Opener
- Attached garage spaces: 2
Features
- Patio & porch: Covered, Front Porch, Patio
- Exterior features: Lighting, Private Yard
- Fencing: Fenced
Lot
- Size: 7,405 Square Feet
Details
- Parcel number: R334123
Construction
Type & style
- Home type: SingleFamily
- Architectural style: Traditional
- Property subtype: Single Family Residence, Residential
Materials
- Brick
- Foundation: Slab
- Roof: Composition
Condition
- New construction: No
- Year built: 2022
Community & HOA
Community
- Security: None
Location
- Region: Lubbock
Financial & listing details
- Price per square foot: $145/sqft
- Tax assessed value: $361,693
- Annual tax amount: $7,447
- Date on market: 9/17/2026
- Cumulative days on market: 33 days
- Listing terms: Cash,Conventional,FHA,VA Loan
- Road surface type: Paved
Estimated market value
$296,900
$282,000 - $312,000
$2,100/mo
Price history
| Date | Event | Price |
|---|---|---|
| 9/17/2026 | Listed for sale | $299,990+2.9%$145/sqft |
Source:  LBMLS #202612974 Report a problem LBMLS #202612974 Report a problem | ||
| 3/26/2022 | Listing removed | -- |
Source: Betenbough Homes Report a problem | ||
| 2/21/2022 | Price change | $291,525+2.1%$141/sqft |
Source: Betenbough Homes Report a problem | ||
| 2/16/2022 | Listed for sale | $285,525$138/sqft |
Source: Betenbough Homes Report a problem | ||
Public tax history
| Year | Property taxes | Tax assessment |
|---|---|---|
| 2025 | $7,447 -2.5% | $361,693 -2.2% |
| 2024 | $7,635 -1.4% | $369,852 |
| 2023 | $7,745 +1573.4% | $369,852 +1719.4% |
| 2022 | $463 -3.8% | $20,328 |
| 2021 | $481 -31.5% | $20,328 |
| 2020 | $702 | -- |
Find assessor info on the county website
Monthly payment
Est. payment
Payment breakdown
Explore the cost of this home by adjusting the details. Changes won't be saved.Climate risks
Neighborhood: 79424
Nearby schools
Schools provided by the listing agent
- Elementary: Upland Heights
- Middle: Frenship
- High: Frenship
Source: LBMLS. This data may not be complete. We recommend contacting the local school district to confirm school assignments for this home.
Similar homes
- $285,0003 bd2 ba2k sqft7208 92nd St, Lubbock, TX 79424For Sale
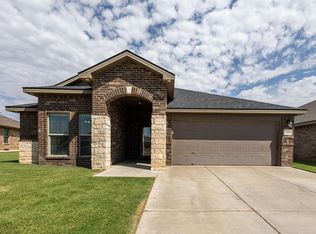 MLS ID #202612728, JJ Munoz, Real Broker, LLC. LBMLS
 - $255,0003 bd2 ba1.7k sqft7427 102nd St, Lubbock, TX 79424For Sale
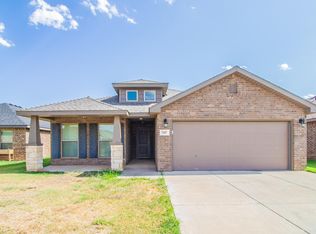 MLS ID #202611260, Cy Valdez, Better Homes and Gardens. LBMLS
 - $350,0004 bd3 ba2.5k sqft9209 Trenton Ave, Lubbock, TX 79424For Sale
 MLS ID #202611756, Sheila Jordan, Keller Williams Realty. LBMLS
 - $299,0004 bd2 ba2k sqft7608 61st St, Lubbock, TX 79407For Sale
 MLS ID #202612879, Denisa Zaji, Aycock Realty Group, LLC. LBMLS
