From the moment you step inside, you'll notice what makes this home special, sunlight pouring through oversized windows, an open layout that feels effortlessly inviting, and spaces designed for gathering. This beautiful 4-bedroom, 2-bath home in Wolfforth's sought-after Frenship Mesa neighborhood offers the perfect blend of style and everyday functionality. Light wood-look tile flooring flows throughout the main living areas, complementing the home's bright, neutral palette and creating a warm, modern feel. The expansive living room opens seamlessly to an oversized dining area and spacious kitchen, making it easy to imagine hosting birthdays, holiday dinners, or cheering on your favorite team with family and friends. Every bedroom offers generous space, giving everyone a place to unwind at the end of the day. Outside, the spacious backyard is ready for summer fun with an above-ground pool, plenty of room for pets to play, backyard games, or evenings gathered around the grill. Located in Frenship ISD, this is more than just a house, it's the kind of place where everyday moments become lasting memories. Come see why this one feels like home.
For sale
$312,900
404 Ranger St, Wolfforth, TX 79382
4beds
2,103sqft
Single Family Residence, Residential
Built in 2022
6,969 Square Feet Lot
$310,500 Zestimate®
$149/sqft
$-- HOA
What's special
Warm modern feelSpacious backyardBackyard gamesAbove-ground poolBright neutral paletteLight wood-look tile flooringOversized dining area
- 9 days
- 200
- 18
Likely to sell faster than
Zillow last checked:
Listing updated:
Listed by:
Josh Nichols TREC #0782257 806-230-4303,
Providence Realty
Source: LBMLS,MLS#: 202613360
Facts & features
Interior
Bedrooms & bathrooms
- Bedrooms: 4
- Bathrooms: 2
- Full bathrooms: 2
Heating
- Central, Natural Gas
Cooling
- Ceiling Fan(s), Central Air, Electric
Appliances
- Included: Dishwasher, Disposal, Free-Standing Gas Range, Microwave, Oven, Range
- Laundry: Laundry Room
Features
- Breakfast Bar, Ceiling Fan(s), Double Vanity, Entrance Foyer, Granite Counters, Kitchen Island, Pantry, Recessed Lighting, Storage, Walk-In Closet(s)
- Flooring: Carpet, Tile
- Windows: Blinds
- Number of fireplaces: 1
- Fireplace features: Electric, Gas, Glass Doors, Living Room, Masonry, Raised Hearth
Interior area
- Total structure area: 2,103
- Total interior livable area: 2,103 sqft
- Finished area above ground: 2,103
Property
Parking
- Total spaces: 2
- Parking features: Attached, Concrete, Covered, Driveway, Enclosed, Garage, Garage Faces Front, Off Street, Paved, Secured
- Attached garage spaces: 2
- Has uncovered spaces: Yes
Accessibility
- Accessibility features: Accessible Bedroom, Accessible Closets, Accessible Common Area, Accessible Entrance, Accessible Full Bath
Features
- Patio & porch: Covered, Front Porch, Patio, Porch, Rear Porch
- Exterior features: Lighting, Private Entrance, Private Yard
- Has private pool: Yes
- Pool features: Above Ground
- Fencing: Back Yard,Fenced,Full,Gate,Perimeter,Wood
Lot
- Size: 6,969 Square Feet
- Features: Back Yard, City Lot, Cleared, Front Yard, Landscaped, Paved, Sprinklers In Rear, Level
Details
- Parcel number: R336901
- Zoning description: Single Family
- Special conditions: Standard
Construction
Type & style
- Home type: SingleFamily
- Architectural style: Ranch,Traditional
- Property subtype: Single Family Residence, Residential
Materials
- Brick
- Foundation: Slab
- Roof: Composition
Condition
- New construction: No
- Year built: 2022
Utilities & green energy
- Sewer: Public Sewer
- Water: Public
- Utilities for property: Cable Available, Electricity Available, Electricity Connected, Natural Gas Available, Natural Gas Connected, Phone Available, Sewer Available, Sewer Connected, Water Available, Water Connected
Community & HOA
Community
- Features: Curbs, Sidewalks, Street Lights
- Security: Carbon Monoxide Detector(s), Security System Owned, Smoke Detector(s)
HOA
- Has HOA: No
Location
- Region: Wolfforth
Financial & listing details
- Price per square foot: $149/sqft
- Tax assessed value: $298,060
- Annual tax amount: $5,344
- Date on market: 9/28/2026
- Cumulative days on market: 95 days
- Listing terms: Cash,Conventional,FHA,VA Loan
- Electric utility on property: Yes
- Road surface type: All Weather, Paved
Estimated market value
$310,500
$295,000 - $326,000
$2,394/mo
Price history
| Date | Event | Price |
|---|---|---|
| 9/28/2026 | Listed for sale | $312,900$149/sqft |
Source:  LBMLS #202613360 Report a problem LBMLS #202613360 Report a problem | ||
| 9/24/2026 | Listing removed | $312,900$149/sqft |
Source: LBMLS #202608984 Report a problem | ||
| 8/12/2026 | Price change | $312,900-1.3%$149/sqft |
Source: LBMLS #202608984 Report a problem | ||
| 7/18/2026 | Price change | $316,900-0.7%$151/sqft |
Source: LBMLS #202608984 Report a problem | ||
| 7/1/2026 | Listed for sale | $319,000+6.3%$152/sqft |
Source: LBMLS #202608984 Report a problem | ||
| 4/26/2023 | Sold | -- |
Source: Agent Provided Report a problem | ||
| 3/25/2023 | Pending sale | $299,990$143/sqft |
Source: LBMLS #202300656 Report a problem | ||
| 3/13/2023 | Price change | $299,990-2.5%$143/sqft |
Source: LBMLS #202300656 Report a problem | ||
| 2/20/2023 | Price change | $307,699+0.9%$146/sqft |
Source: LBMLS #202300656 Report a problem | ||
| 2/13/2023 | Price change | $304,990-3.8%$145/sqft |
Source: LBMLS #202300656 Report a problem | ||
| 1/16/2023 | Price change | $316,990+0.6%$151/sqft |
Source: LBMLS #202300656 Report a problem | ||
| 1/14/2023 | Listed for sale | $314,990$150/sqft |
Source: LBMLS #202300656 Report a problem | ||
| 11/12/2022 | Pending sale | $314,990$150/sqft |
Source: LBMLS #202204139 Report a problem | ||
| 10/28/2022 | Price change | $314,990-3.1%$150/sqft |
Source: LBMLS #202204139 Report a problem | ||
| 10/13/2022 | Price change | $324,990-1.5%$155/sqft |
Source: LBMLS #202204139 Report a problem | ||
| 9/30/2022 | Price change | $329,990-4.3%$157/sqft |
Source: LBMLS #202204139 Report a problem | ||
| 5/4/2022 | Price change | $344,990+0.3%$164/sqft |
Source: LBMLS #202204139 Report a problem | ||
| 4/28/2022 | Price change | $343,990-0.3%$164/sqft |
Source: LBMLS #202204139 Report a problem | ||
| 4/22/2022 | Listed for sale | $344,990$164/sqft |
Source:  DR Horton Report a problem DR Horton Report a problem | ||
Public tax history
| Year | Property taxes | Tax assessment |
|---|---|---|
| 2025 | $5,344 -13% | $298,060 -6.7% |
| 2024 | $6,146 -17.2% | $319,606 +1% |
| 2023 | $7,424 +505% | $316,511 +560.7% |
| 2022 | $1,227 -1.7% | $47,905 |
| 2021 | $1,248 | $47,905 |
Find assessor info on the county website
Monthly payment
Est. payment
Payment breakdown
Explore the cost of this home by adjusting the details. Changes won't be saved.Climate risks
Neighborhood: 79382
Nearby schools
Schools provided by the listing agent
- Elementary: Bennett
- Middle: Frenship
- High: Frenship
Source: LBMLS. This data may not be complete. We recommend contacting the local school district to confirm school assignments for this home.
Similar homes
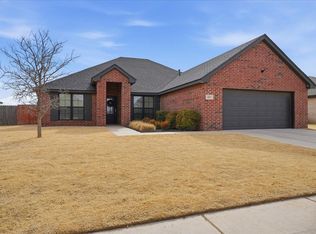
- $310,0004 bd2 ba2k sqft402 Cowboy Ln, Wolfforth, TX 79382For Sale
 MLS ID #202612797, Roy Phelps, Coldwell Banker Trusted Adviso. LBMLS
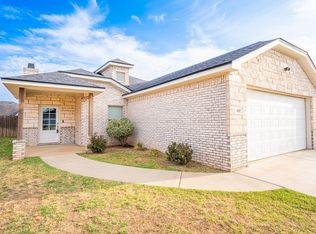
 - $309,9004 bd3 ba2.5k sqft606 N 8th St, Wolfforth, TX 79382For Sale
 MLS ID #202613337, Stacey Rogers, Keller Williams Realty. LBMLS
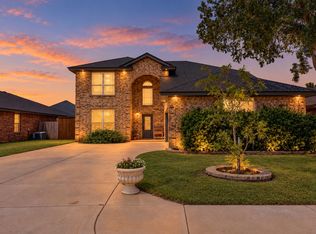
 - $355,0004 bd2 ba2k sqft716 Ventoso Cir, Wolfforth, TX 79382For Sale
 MLS ID #202613527, Whitney Pendergrass, Keller Williams Realty. LBMLS
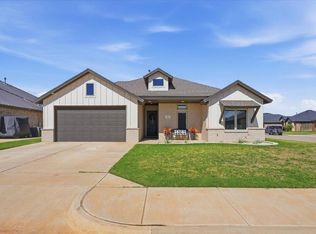
 - $329,0004 bd3 ba2.3k sqft819 N 3rd St, Wolfforth, TX 79382For Sale
 MLS ID #202613231, Leslie Kleman, Keller Williams Realty. LBMLS
