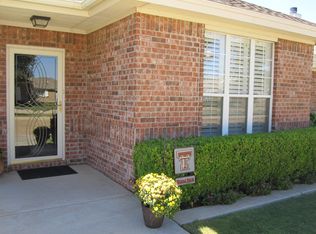
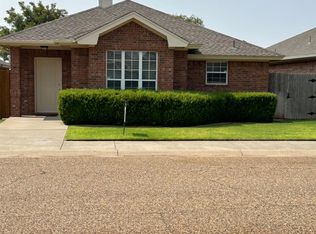
Welcome to this cozy and inviting 3 bedroom 2 bathroom brick garden home in Friendship Mesa! As you enter, you'll be greeted by lovely vinyl plank floors that sprawl across the main living areas and to a wonderful layout! The living room features tall ceilings and a gas log fireplace while the dining space showcases a beautiful window allowing for natural light. The galley kitchen is equipped with a built-in microwave, dishwasher, range, and a built-in pantry! The main outdoor patio is the perfect spot to hangout and enjoy those West Texas evenings. The guest bedrooms are both generously sized and boast walk-in closets! The guest bathroom is perfectly positioned and has great storage space. Step into your own oasis in the primary suite! With its size, private patio, and HUGE en-suite bathroom, this owner's suite is like no other! The en-suite bathroom features double sinks, a vanity, double closets, a walk-in shower, and a soaking tub. Don't miss out on this wonderful opportunity! Call your favorite realtor, and schedule your showing today!
For sale
Price cut: $12K (9/22)
$219,999
209 Raider Blvd, Wolfforth, TX 79382
3beds
1,570sqft
Single Family Residence, Residential
Built in 2002
4,356 Square Feet Lot
$216,900 Zestimate®
$140/sqft
$-- HOA
What's special
Gas log fireplaceWonderful layout
- 7 days
- 94
- 4
Likely to sell faster than
Zillow last checked:
Listing updated:
Listed by:
Dylan Flores TREC #0729207 806-292-9500,
Keller Williams Realty
Source: LBMLS,MLS#: 202613820
Facts & features
Interior
Bedrooms & bathrooms
- Bedrooms: 3
- Bathrooms: 2
- Full bathrooms: 2
Heating
- Central, Natural Gas
Cooling
- Central Air, Electric
Appliances
- Included: Dishwasher, Disposal, Electric Range, Exhaust Fan, Microwave
- Laundry: Laundry Room
Features
- Ceiling Fan(s), High Ceilings, His and Hers Closets
- Flooring: Carpet, Tile, Vinyl
- Number of fireplaces: 1
- Fireplace features: Gas Log, Living Room
Interior area
- Total structure area: 1,570
- Total interior livable area: 1,570 sqft
- Finished area above ground: 1,570
Property
Parking
- Total spaces: 2
- Parking features: Attached, Driveway, Garage, Garage Faces Rear
- Attached garage spaces: 2
- Has uncovered spaces: Yes
Features
- Exterior features: None
- Fencing: Fenced,Wood
Lot
- Size: 4,356 Square Feet
Details
- Parcel number: R146465
- Special conditions: Standard
Construction
Type & style
- Home type: SingleFamily
- Property subtype: Single Family Residence, Residential
Materials
- Brick
- Foundation: Slab
- Roof: Composition
Condition
- New construction: No
- Year built: 2002
Community & HOA
Community
- Security: Carbon Monoxide Detector(s), Smoke Detector(s)
Location
- Region: Wolfforth
Financial & listing details
- Price per square foot: $140/sqft
- Tax assessed value: $191,589
- Annual tax amount: $4,664
- Date on market: 10/7/2026
- Cumulative days on market: 36 days
- Listing terms: Cash,Conventional,FHA,USDA Loan,VA Loan
- Road surface type: Paved
Estimated market value
$216,900
$206,000 - $228,000
$1,778/mo
Price history
| Date | Event | Price |
|---|---|---|
| 9/22/2026 | Price change | $219,999-5.2%$140/sqft |
Source:  LBMLS #202613144 Report a problem LBMLS #202613144 Report a problem | ||
| 9/9/2026 | Listed for sale | $232,000+33.3%$148/sqft |
Source: LBMLS #202612487 Report a problem | ||
| 7/2/2021 | Listing removed | -- |
Source: LBMLS #202105586 Report a problem | ||
| 6/5/2021 | Contingent | $174,000+33.8%$111/sqft |
Source: LBMLS #202105586 Report a problem | ||
| 2/17/2016 | Listing removed | $130,000$83/sqft |
Source: McDougal, REALTORS #201600030 Report a problem | ||
| 1/4/2016 | Listed for sale | $130,000+6.1%$83/sqft |
Source: McDougal, REALTORS #201600030 Report a problem | ||
| 1/16/2011 | Listed for sale | $122,500$78/sqft |
Source: Systems Engineering, Inc. #9977553 Report a problem | ||
Public tax history
| Year | Property taxes | Tax assessment |
|---|---|---|
| 2025 | $3,854 -11.7% | $191,589 -8% |
| 2024 | $4,366 +11.7% | $208,249 +8.8% |
| 2023 | $3,909 -6.7% | $191,367 +10% |
| 2022 | $4,188 +31.9% | $173,970 +28.9% |
| 2021 | $3,174 -3.8% | $135,000 -11.6% |
| 2020 | $3,298 -10.9% | $152,775 +8.7% |
| 2019 | $3,702 +6.5% | $140,589 -3.4% |
| 2018 | $3,476 | $145,609 +14.2% |
| 2017 | $3,476 +1.8% | $127,481 -12.4% |
| 2016 | $3,416 | $145,609 +15.9% |
| 2014 | $3,416 | $125,580 +4.3% |
| 2013 | -- | $120,460 +2.3% |
| 2012 | -- | $117,770 |
| 2011 | -- | $117,770 -1% |
| 2010 | -- | $118,910 +5.2% |
| 2009 | -- | $113,000 |
| 2008 | -- | $113,000 +14.7% |
| 2007 | -- | $98,494 |
| 2006 | -- | $98,494 |
| 2005 | -- | $98,494 +90.3% |
| 2004 | -- | $51,747 +9.5% |
| 2003 | -- | $47,277 +423.6% |
| 2002 | $227 +2.3% | $9,030 |
| 2001 | $222 -3.7% | $9,030 -4.4% |
| 2000 | $230 | $9,450 |
Find assessor info on the county website
Monthly payment
Est. payment
Payment breakdown
Explore the cost of this home by adjusting the details. Changes won't be saved.Climate risks
Neighborhood: 79382
Nearby schools
Schools provided by the listing agent
- Elementary: Bennett
- Middle: Frenship
- High: Frenship
Source: LBMLS. This data may not be complete. We recommend contacting the local school district to confirm school assignments for this home.

Similar homes
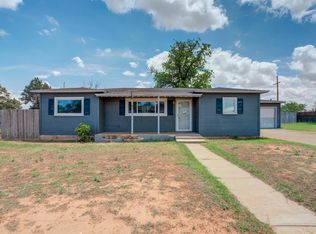
- $170,0003 bd2 ba1.3k sqft415 6th St, Wolfforth, TX 79382For Sale
 MLS ID #202614025, Stephanie Grantham, Our Texas Real Estate Group. LBMLS
 - $229,0003 bd2 ba1.5k sqft607 N 8th St, Wolfforth, TX 79382For Sale
 MLS ID #202612595, Jim Archer, Steadfast Realty, LLC. LBMLS
 - $225,0004 bd2 ba1.4k sqft718 Hillshire Ave, Wolfforth, TX 79382For Sale
 MLS ID #202606558, Chris Brooks, Exit Realty of Lubbock. LBMLS
 - $220,0003 bd2 ba1.7k sqft6704 89th St, Lubbock, TX 79424For Sale
 MLS ID #202612222, H. Jeff Gilliam, Williams & Company Real Estate. LBMLS
