**$5,000 Seller Concession Offered ** Welcome to this charming home in Upland Crossing, ideally located in Frenship ISD and feeding to Memorial High School! Situated on a quiet street with great curb appeal, this home welcomes you with a cute front porch and a warm, inviting feel. Inside, the open-concept floor plan features LVP flooring throughout the main living areas and a spacious galley-style kitchen with granite countertops, stainless steel appliances, and an island with bar seating. The isolated primary suite offers a little extra privacy, while the additional bedrooms are generously sized and versatile. Out back, enjoy a covered patio and a great space to relax or entertain. With a convenient location, desirable schools, and an easy-to-love layout, this Upland Crossing home is ready to welcome you home!
For sale
Price cut: $5K (10/5)
$225,000
3203 Valencia Ave, Lubbock, TX 79407
3beds
1,613sqft
Single Family Residence, Residential
Built in 2022
6,534 Square Feet Lot
$222,900 Zestimate®
$139/sqft
$-- HOA
What's special
Warm inviting feelOpen-concept floor planStainless steel appliancesGranite countertopsCute front porchCovered patioQuiet street
- 5 days
- 114
- 22
Likely to sell faster than
Zillow last checked:
Listing updated:
Listed by:
Stacey Rogers TREC #0588927 806-368-1066,
Keller Williams Realty
Source: LBMLS,MLS#: 202613713
Facts & features
Interior
Bedrooms & bathrooms
- Bedrooms: 3
- Bathrooms: 2
- Full bathrooms: 2
Primary bedroom
- Area: 182.98 Square Feet
- Dimensions: 12.11 x 15.11
Bedroom 2
- Area: 134.54 Square Feet
- Dimensions: 11.11 x 12.11
Bedroom 3
- Area: 134.31 Square Feet
- Dimensions: 11.10 x 12.10
Primary bathroom
- Area: 62.16 Square Feet
- Dimensions: 7.40 x 8.40
Dining room
- Area: 95.14 Square Feet
- Dimensions: 7.10 x 13.40
Kitchen
- Area: 206.36 Square Feet
- Dimensions: 13.40 x 15.40
Laundry
- Area: 35.28 Square Feet
- Dimensions: 5.60 x 6.30
Living room
- Area: 251.59 Square Feet
- Dimensions: 13.90 x 18.10
Pantry
- Area: 11.18 Square Feet
- Dimensions: 2.60 x 4.30
Heating
- Central, Natural Gas
Cooling
- Central Air, Electric
Appliances
- Included: Dishwasher, Disposal, Electric Cooktop, Microwave, Oven
- Laundry: Laundry Room
Features
- Ceiling Fan(s), Granite Counters, Kitchen Island, Pantry, Storage, Walk-In Closet(s)
- Flooring: Carpet, Luxury Vinyl
- Has fireplace: No
Interior area
- Total structure area: 1,613
- Total interior livable area: 1,613 sqft
- Finished area above ground: 1,613
Property
Parking
- Total spaces: 2
- Parking features: Attached, Driveway, Garage, Garage Door Opener
- Attached garage spaces: 2
- Has uncovered spaces: Yes
Features
- Patio & porch: Covered, Front Porch, Patio
- Exterior features: Lighting, Private Yard
- Fencing: Back Yard,Fenced
Lot
- Size: 6,534 Square Feet
Details
- Parcel number: R339618
- Zoning description: Single Family
- Special conditions: Standard
Construction
Type & style
- Home type: SingleFamily
- Property subtype: Single Family Residence, Residential
Materials
- Brick
- Foundation: Slab
- Roof: Composition
Condition
- New construction: No
- Year built: 2022
Community & HOA
Community
- Security: None
HOA
- Has HOA: No
Location
- Region: Lubbock
Financial & listing details
- Price per square foot: $139/sqft
- Tax assessed value: $236,886
- Annual tax amount: $5,080
- Date on market: 10/6/2026
- Cumulative days on market: 33 days
- Listing terms: Cash,Conventional,FHA,VA Loan
- Road surface type: Paved
Estimated market value
$222,900
$212,000 - $234,000
$1,893/mo
Price history
| Date | Event | Price |
|---|---|---|
| 10/5/2026 | Price change | $225,000-2.2%$139/sqft |
Source:  LBMLS #202613237 Report a problem LBMLS #202613237 Report a problem | ||
| 9/8/2026 | Listed for sale | $230,000$143/sqft |
Source: LBMLS #202612422 Report a problem | ||
Public tax history
| Year | Property taxes | Tax assessment |
|---|---|---|
| 2025 | $5,233 -1.8% | $236,886 -1.6% |
| 2024 | $5,330 -3.1% | $240,693 -1.8% |
| 2023 | $5,498 +552.6% | $245,013 +605.8% |
| 2022 | $842 | $34,716 |
Find assessor info on the county website
Monthly payment
Est. payment
Payment breakdown
Explore the cost of this home by adjusting the details. Changes won't be saved.Climate risks
Neighborhood: Carlisle
Nearby schools
Schools provided by the listing agent
- Elementary: Willow Bend
- Middle: Terra Vista
- High: Memorial
Source: LBMLS. This data may not be complete. We recommend contacting the local school district to confirm school assignments for this home.
Similar homes
- $199,0003 bd2 ba1.3k sqft7416 32nd St, Lubbock, TX 79407For Sale
 MLS ID #202613847, Jarrett Thornton, Jarrett Thornton. LBMLS
 - $215,0003 bd2 ba1.4k sqft3801 Primrose Ave, Lubbock, TX 79407For Sale
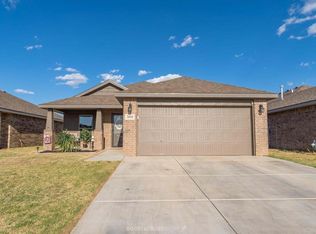 MLS ID #202613569, Stacey Rogers, Keller Williams Realty. LBMLS
 - $215,0003 bd2 ba1.3k sqft7434 32nd St, Lubbock, TX 79407For Sale
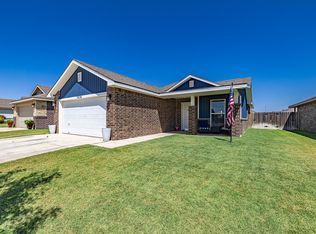 MLS ID #202611963, Stephanie Stone, Home Grown Real Estate Co.. LBMLS
 - $215,0003 bd2 ba1.5k sqft2727 Wausau Ave, Lubbock, TX 79407For Sale
 MLS ID #202610856, Chanda White, Chanda White Real Estate. LBMLS
