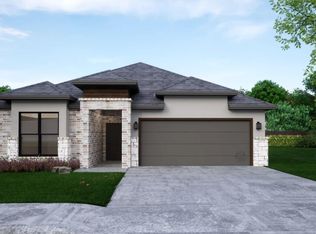
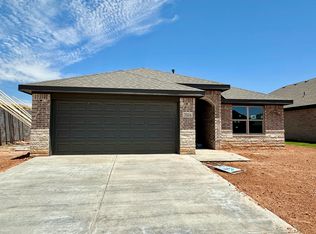
Welcome to this absolutely GORGEOUS home, built in 2025! Beautifully maintained and exceptionally clean, this home shows true pride of ownership from the moment you arrive. You'll love the attractive curb appeal featuring a beautiful brick-and-stone front exterior and a charming archway over the front porch. Step inside to a grand entry that leads to an incredibly spacious living area filled with wonderful natural light from the south-facing windows and includes a cozy corner fireplace. The stunning kitchen is truly the heart of this home, featuring gorgeous quartz countertops, a grand center island, beautiful finishes, and an open design that makes entertaining family and friends a joy. The isolated primary suite is a wonderful retreat, complete with a gorgeous private bath and large walk-in closet. The additional bedrooms are thoughtfully located with convenient access to the hall bath. You'll appreciate the spacious laundry room area, hard-surface flooring, and wonderful storage throughout the home. Plus, enjoy the wonderful West Texas evenings on the covered back patio and the nice-sized backyard. This absolutely beautiful home is extremely clean and very well cared for - making it a must-see!
For sale
$279,650
7021 25th St, Lubbock, TX 79407
3beds
1,748sqft
Single Family Residence, Residential
Built in 2025
6,534 Square Feet Lot
$276,500 Zestimate®
$160/sqft
$-- HOA
What's special
Cozy corner fireplaceBeautiful brick-and-stone front exteriorNice-sized backyardGrand entryBeautiful finishesHard-surface flooringGorgeous quartz countertops
- 23 days
- 275
- 34
Zillow last checked:
Listing updated:
Listed by:
Charles Nell TREC #0450966 806-787-7355,
Coldwell Banker Trusted Adviso
Source: LBMLS,MLS#: 202613743
Facts & features
Interior
Bedrooms & bathrooms
- Bedrooms: 3
- Bathrooms: 2
- Full bathrooms: 2
Primary bedroom
- Description: Fabulous Bath & Large Walk-In Closet
- Area: 190.19 Square Feet
- Dimensions: 13.30 x 14.30
Bedroom 2
- Description: Great Size
- Area: 119.9 Square Feet
- Dimensions: 10.90 x 11.00
Bedroom 3
- Description: Great Size
- Area: 118.81 Square Feet
- Dimensions: 10.90 x 10.90
Dining room
- Description: Very Light & Bright
- Area: 129 Square Feet
- Dimensions: 10.00 x 12.90
Family room
- Description: Very Open & Spacious
- Area: 245.23 Square Feet
- Dimensions: 13.70 x 17.90
Kitchen
- Description: Absolutely Gorgeous
- Area: 125.84 Square Feet
- Dimensions: 8.80 x 14.30
Heating
- Central, Natural Gas
Cooling
- Central Air, Electric
Appliances
- Included: Dishwasher, Disposal, Free-Standing Gas Range, Microwave, Refrigerator, Stainless Steel Appliance(s)
- Laundry: Electric Dryer Hookup, Inside, Laundry Room, Washer Hookup
Features
- Breakfast Bar, Ceiling Fan(s), Chandelier, Double Vanity, Entrance Foyer, High Ceilings, Kitchen Island, Open Floorplan, Pantry, Quartz Counters, Recessed Lighting, Solid Surface Counters, Storage, Walk-In Closet(s)
- Flooring: Plank, Tile, Vinyl
- Windows: Double Pane Windows, Window Coverings
- Number of fireplaces: 1
- Fireplace features: Family Room, Gas, Gas Log, Insert, Remote Controlled
Interior area
- Total structure area: 1,748
- Total interior livable area: 1,748 sqft
- Finished area above ground: 1,748
Property
Parking
- Total spaces: 2
- Parking features: Attached, Concrete, Driveway, Garage, Garage Door Opener, Garage Faces Front
- Attached garage spaces: 2
- Has uncovered spaces: Yes
Features
- Patio & porch: Covered, Front Porch, Patio, Rear Porch
- Exterior features: None
- Fencing: Back Yard,Wood
Lot
- Size: 6,534 Square Feet
- Features: Back Yard, City Lot, Front Yard, Landscaped, Sprinklers In Front, Sprinklers In Rear
Details
- Parcel number: R346173
- Special conditions: Standard
Construction
Type & style
- Home type: SingleFamily
- Architectural style: Traditional
- Property subtype: Single Family Residence, Residential
Materials
- Brick, Stone
- Foundation: Slab
- Roof: Composition
Condition
- New construction: No
- Year built: 2025
Utilities & green energy
- Sewer: Public Sewer
- Water: Public
- Utilities for property: Electricity Connected, Natural Gas Connected, Sewer Connected, Water Connected
Community & HOA
Community
- Security: None
Location
- Region: Lubbock
Financial & listing details
- Price per square foot: $160/sqft
- Tax assessed value: $259,080
- Annual tax amount: $5,335
- Date on market: 10/9/2026
- Listing terms: Cash,Conventional,FHA,VA Loan
- Electric utility on property: Yes
- Road surface type: Paved
Estimated market value
$276,500
$263,000 - $290,000
$2,071/mo
Price history
| Date | Event | Price |
|---|---|---|
| 10/9/2026 | Listed for sale | $279,650-0.1%$160/sqft |
Source:  LBMLS #202613743 Report a problem | ||
| 6/30/2025 | Sold | -- |
Source: LBMLS #202554938 Report a problem | ||
| 5/28/2025 | Pending sale | $279,950$160/sqft |
Source: LBMLS #202554938 Report a problem | ||
| 5/19/2025 | Listed for sale | $279,950+0.4%$160/sqft |
Source: LBMLS #202554938 Report a problem | ||
| 11/13/2023 | Listing removed | -- |
Source:  HomeMakers Report a problem | ||
| 11/2/2023 | Listed for sale | $278,950$160/sqft |
Source: HomeMakers Report a problem | ||
Public tax history
| Year | Property taxes | Tax assessment |
|---|---|---|
| 2026 | -- | $259,080 +957.5% |
| 2025 | $504 -0.3% | $24,500 |
| 2024 | $506 -1.4% | $24,500 |
| 2023 | $513 | $24,500 |
Find assessor info on the county website
Monthly payment
Est. payment
Payment breakdown
Explore the cost of this home by adjusting the details. Changes won't be saved.Climate risks
Neighborhood: 79407
Nearby schools
Schools provided by the listing agent
- Elementary: North Ridge
- Middle: Terra Vista
- High: Memorial
Source: LBMLS. This data may not be complete. We recommend contacting the local school district to confirm school assignments for this home.


Similar homes
- $309,0003 bd2 ba1.9k sqft7101 24th St, Lubbock, TX 79407For Sale
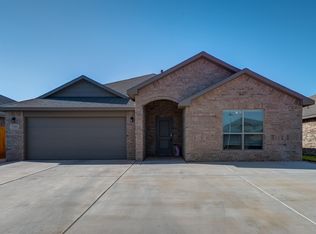 MLS ID #202612864, Jason Riebe, WTX Realty, LLC. LBMLS
- $215,0003 bd2 ba1.4k sqft3801 Primrose Ave, Lubbock, TX 79407For Sale
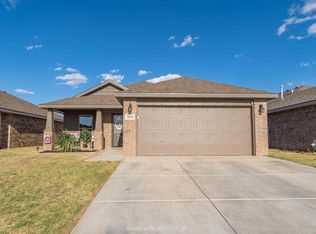 MLS ID #202614804, Stacey Rogers, Keller Williams Realty. LBMLS
- $259,0004 bd2 ba1.7k sqft6931 10th St, Lubbock, TX 79407For Sale
 MLS ID #202611984, Denisa Zaji, Aycock Realty Group, LLC. LBMLS
- $225,0003 bd2 ba1.6k sqft3203 Valencia Ave, Lubbock, TX 79407For Sale
 MLS ID #202613713, Stacey Rogers, Keller Williams Realty. LBMLS
