Welcome to Milwaukee Ridge, a fantastic, family-friendly neighborhood in highly desired Frenship ISD! This inviting home features a charming front porch, an open-concept floor plan, and tall ceilings. The spacious family room flows seamlessly into the kitchen and dining area, where a large island with bar seating and granite countertops make everyday living and entertaining easy. The isolated primary suite offers a peaceful retreat, and the excellent covered back patio is ready for relaxing or gathering with friends and family.
For sale
$215,000
3801 Primrose Ave, Lubbock, TX 79407
3beds
1,452sqft
Single Family Residence, Residential
Built in 2019
5,227 Square Feet Lot
$213,300 Zestimate®
$148/sqft
$28/mo HOA
What's special
Open-concept floor planSpacious family roomGranite countertopsExcellent covered back patioTall ceilingsCharming front porchIsolated primary suite
- 14 days
- 199
- 20
Likely to sell faster than
Zillow last checked:
Listing updated:
Listed by:
Stacey Rogers TREC #0588927 806-368-1066,
Keller Williams Realty
Source: LBMLS,MLS#: 202613569
Facts & features
Interior
Bedrooms & bathrooms
- Bedrooms: 3
- Bathrooms: 2
- Full bathrooms: 2
Primary bedroom
- Area: 214.6 Square Feet
- Dimensions: 14.50 x 14.80
Bedroom 2
- Area: 111.1 Square Feet
- Dimensions: 10.00 x 11.11
Bedroom 3
- Area: 105.68 Square Feet
- Dimensions: 9.11 x 11.60
Primary bathroom
- Area: 34.44 Square Feet
- Dimensions: 4.20 x 8.20
Dining room
- Area: 63 Square Feet
- Dimensions: 6.30 x 10.00
Kitchen
- Area: 152.07 Square Feet
- Dimensions: 11.10 x 13.70
Laundry
- Area: 39.11 Square Feet
- Dimensions: 5.50 x 7.11
Living room
- Area: 273.8 Square Feet
- Dimensions: 14.80 x 18.50
Pantry
- Area: 5.67 Square Feet
- Dimensions: 2.10 x 2.70
Heating
- Central, Natural Gas
Cooling
- Ceiling Fan(s), Central Air, Electric
Appliances
- Included: Dishwasher, Disposal, Free-Standing Electric Range, Microwave, Stainless Steel Appliance(s)
- Laundry: Laundry Room
Features
- Breakfast Bar, Ceiling Fan(s), Granite Counters, Kitchen Island, Pantry, Walk-In Closet(s)
- Flooring: Carpet, Tile
- Has fireplace: No
Interior area
- Total structure area: 1,452
- Total interior livable area: 1,452 sqft
- Finished area above ground: 1,452
Property
Parking
- Total spaces: 2
- Parking features: Attached, Driveway, Garage, Garage Faces Front, On Street
- Attached garage spaces: 2
- Has uncovered spaces: Yes
Features
- Patio & porch: Covered, Front Porch, Patio
- Exterior features: Lighting, Private Yard
- Fencing: Back Yard,Wood
Lot
- Size: 5,227 Square Feet
Details
- Parcel number: R332536
- Zoning description: Single Family
Construction
Type & style
- Home type: SingleFamily
- Property subtype: Single Family Residence, Residential
Materials
- Brick
- Foundation: Slab
- Roof: Composition
Condition
- New construction: No
- Year built: 2019
Community & HOA
Community
- Security: None
HOA
- Has HOA: Yes
- HOA fee: $84 quarterly
Location
- Region: Lubbock
Financial & listing details
- Price per square foot: $148/sqft
- Tax assessed value: $214,443
- Annual tax amount: $4,426
- Date on market: 10/2/2026
- Listing terms: Cash,Conventional,FHA,VA Loan
- Road surface type: Paved
Estimated market value
$213,300
$203,000 - $224,000
$1,594/mo
Price history
| Date | Event | Price |
|---|---|---|
| 10/2/2026 | Listed for sale | $215,000$148/sqft |
Source:  LBMLS #202613569 Report a problem LBMLS #202613569 Report a problem | ||
| 6/2/2023 | Sold | -- |
Source: LBMLS #202304547 Report a problem | ||
| 4/13/2023 | Pending sale | $215,000$148/sqft |
Source: LBMLS #202304547 Report a problem | ||
| 4/10/2023 | Price change | $215,000-2.3%$148/sqft |
Source: LBMLS #202304547 Report a problem | ||
| 4/7/2023 | Listed for sale | $220,000$152/sqft |
Source: LBMLS #202304547 Report a problem | ||
Public tax history
| Year | Property taxes | Tax assessment |
|---|---|---|
| 2025 | $4,415 -0.6% | $214,443 -0.3% |
| 2024 | $4,441 +40.1% | $215,122 +4.1% |
| 2023 | $3,169 -26.3% | $206,668 +9.4% |
| 2022 | $4,302 +6.4% | $188,935 +10.6% |
| 2021 | $4,043 +3.8% | $170,800 +6% |
| 2020 | $3,897 +700.8% | $161,150 |
| 2019 | $487 | -- |
Find assessor info on the county website
Monthly payment
Est. payment
Payment breakdown
Explore the cost of this home by adjusting the details. Changes won't be saved.Climate risks
Neighborhood: 79407
Nearby schools
Schools provided by the listing agent
- Elementary: Westwind
- Middle: Heritage
- High: Memorial
Source: LBMLS. This data may not be complete. We recommend contacting the local school district to confirm school assignments for this home.
Similar homes
- $215,0003 bd2 ba1.4k sqft3805 Primrose Ave, Lubbock, TX 79407For Sale
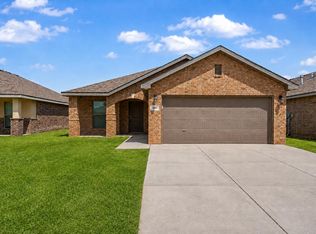 MLS ID #202612819, Amy Cox, ALL Real Estate, LLC. LBMLS
 - $220,0003 bd2 ba1.7k sqft6621 36th St, Lubbock, TX 79407For Sale
 MLS ID #202611295, Cameron Winegar, Heritage Real Estate. LBMLS
 - $209,0003 bd2 ba1.4k sqft3716 Oakridge Ave, Lubbock, TX 79407For Sale
 MLS ID #202608063, Andy Mazzolini, Keller Williams Realty. LBMLS
 - $199,9003 bd2 ba1.4k sqft7016 35th St, Lubbock, TX 79407For Sale
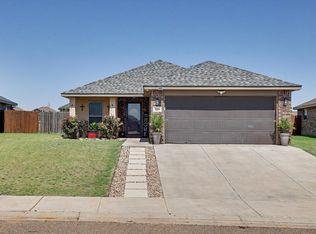 MLS ID #202612981, Denita Garrett, BK Real Estate. LBMLS
