Corner lot charm at 5212 Itasca St! Tucked away on a quiet cul-de-sac street just west of N Slide Rd, this thoughtfully updated home offers 3 bedrooms, 2 full bathrooms, and a versatile dining, office, or flex space. The large eat-in kitchen is the heart of the home, with a central island and breakfast bar seating. It's also the space the current owners treasure most. A rear-entry driveway and garage provide added privacy while keeping the street easily accessible. Outside, the spacious L-shaped backyard and side patio are ideal for entertaining and enjoying cool fall evenings. Ready to tour. Schedule your showing today!
For sale
Price cut: $10K (10/2)
$220,000
5212 Itasca St, Lubbock, TX 79416
3beds
1,693sqft
Single Family Residence, Residential
Built in 2005
6,969 Square Feet Lot
$216,700 Zestimate®
$130/sqft
$-- HOA
What's special
Spacious l-shaped backyardCentral islandQuiet cul-de-sac streetCorner lot charmLarge eat-in kitchenRear-entry drivewayThoughtfully updated home
- 17 days
- 465
- 48
Zillow last checked:
Listing updated:
Listed by:
Matt Wolfe TREC #0766624 806-601-1444,
Real Broker, LLC
Source: LBMLS,MLS#: 202613003
Facts & features
Interior
Bedrooms & bathrooms
- Bedrooms: 3
- Bathrooms: 2
- Full bathrooms: 2
Primary bedroom
- Features: Carpet Flooring
- Area: 192 Square Feet
- Dimensions: 12.00 x 16.00
Bedroom 2
- Features: Carpet Flooring
- Area: 120 Square Feet
- Dimensions: 10.00 x 12.00
Bedroom 3
- Features: Carpet Flooring
- Area: 100 Square Feet
- Dimensions: 10.00 x 10.00
Dining room
- Description: Flex room/Perfect for use as an office
- Features: Luxury Vinyl Flooring
- Area: 110 Square Feet
- Dimensions: 10.00 x 11.00
Kitchen
- Features: Breakfast Bar, Granite Counters, Luxury Vinyl Flooring, Wood Paint Cabinets
- Area: 271.2 Square Feet
- Dimensions: 12.00 x 22.60
Living room
- Features: Luxury Vinyl Flooring
- Area: 298.87 Square Feet
- Dimensions: 14.30 x 20.90
Heating
- Central, Natural Gas
Cooling
- Ceiling Fan(s), Central Air
Appliances
- Included: Dishwasher, Free-Standing Electric Range
- Laundry: Electric Dryer Hookup, Laundry Room, Washer Hookup
Features
- Breakfast Bar, Ceiling Fan(s), Eat-in Kitchen, Granite Counters, High Ceilings, Kitchen Island, Soaking Tub
- Flooring: Carpet, Luxury Vinyl, Tile
- Windows: Blinds, Double Pane Windows, Screens, Window Coverings
- Number of fireplaces: 1
- Fireplace features: Gas Starter, Living Room, Wood Burning
Interior area
- Total structure area: 1,693
- Total interior livable area: 1,693 sqft
- Finished area above ground: 1,693
Property
Parking
- Total spaces: 2
- Parking features: Alley Access, Attached, Concrete, Driveway, Garage, Garage Door Opener, Garage Faces Rear, Paved
- Attached garage spaces: 2
- Has uncovered spaces: Yes
Features
- Patio & porch: Awning(s), Front Porch, Side Porch
- Exterior features: Awning(s), Private Yard, Storage
- Fencing: Back Yard,Fenced,Gate,Wood
Lot
- Size: 6,969 Square Feet
- Features: Back Yard, City Lot, Front Yard, Landscaped, Many Trees, Sprinklers In Front, Sprinklers In Rear, Level
Details
- Additional structures: Shed(s)
- Parcel number: R301697
Construction
Type & style
- Home type: SingleFamily
- Architectural style: Ranch
- Property subtype: Single Family Residence, Residential
Materials
- Brick
- Foundation: Slab
- Roof: Composition
Condition
- Updated/Remodeled
- New construction: No
- Year built: 2005
Utilities & green energy
- Sewer: Public Sewer
- Water: Public
- Utilities for property: Cable Connected, Electricity Connected, Natural Gas Connected, Sewer Connected, Water Connected
Community & HOA
Community
- Security: Carbon Monoxide Detector(s), Smoke Detector(s)
HOA
- Has HOA: No
Location
- Region: Lubbock
Financial & listing details
- Price per square foot: $130/sqft
- Tax assessed value: $213,084
- Annual tax amount: $2,855
- Date on market: 9/18/2026
- Cumulative days on market: 18 days
- Listing terms: Cash,Conventional,FHA,VA Loan
- Electric utility on property: Yes
- Road surface type: Asphalt
Estimated market value
$216,700
$206,000 - $228,000
$1,691/mo
Price history
| Date | Event | Price |
|---|---|---|
| 10/2/2026 | Price change | $220,000-4.3%$130/sqft |
Source:  LBMLS #202613003 Report a problem LBMLS #202613003 Report a problem | ||
| 9/18/2026 | Listed for sale | $230,000+0.4%$136/sqft |
Source: LBMLS #202613003 Report a problem | ||
| 1/17/2025 | Sold | -- |
Source: LBMLS #202410805 Report a problem | ||
| 12/14/2024 | Contingent | $229,000$135/sqft |
Source: LBMLS #202410805 Report a problem | ||
| 12/12/2024 | Price change | $229,000-2.6%$135/sqft |
Source: LBMLS #202410805 Report a problem | ||
| 12/2/2024 | Listed for sale | $235,000$139/sqft |
Source: LBMLS #202410805 Report a problem | ||
| 11/21/2024 | Listing removed | $235,000$139/sqft |
Source: LBMLS #202410805 Report a problem | ||
| 10/3/2024 | Price change | $235,000-6%$139/sqft |
Source: LBMLS #202410805 Report a problem | ||
| 7/26/2024 | Listed for sale | $249,999+49.7%$148/sqft |
Source: LBMLS #202410805 Report a problem | ||
| 10/11/2017 | Sold | -- |
Source: Agent Provided Report a problem | ||
| 8/8/2017 | Price change | $167,000-4%$99/sqft |
Source: Coldwell Banker Rick Canup, Realtors #201704080 Report a problem | ||
| 7/22/2017 | Price change | $173,9500%$103/sqft |
Source: Coldwell Banker Rick Canup, Realtors #201704080 Report a problem | ||
| 7/3/2017 | Price change | $174,000-3.3%$103/sqft |
Source: Coldwell Banker Rick Canup, Realtors #201704080 Report a problem | ||
| 6/6/2017 | Listed for sale | $179,950$106/sqft |
Source: Coldwell Banker Rick Canup, Realtors #201704080 Report a problem | ||
Public tax history
| Year | Property taxes | Tax assessment |
|---|---|---|
| 2025 | $2,855 -13.7% | $213,084 -1.1% |
| 2024 | $3,306 +0.4% | $215,482 +2.1% |
| 2023 | $3,294 -11.3% | $211,034 +10% |
| 2022 | $3,715 +1.2% | $191,849 +10% |
| 2021 | $3,670 +5.4% | $174,408 +5.6% |
| 2020 | $3,481 +1.6% | $165,162 +2.8% |
| 2019 | $3,426 -6% | $160,625 -0.2% |
| 2018 | $3,643 | $160,963 +5.5% |
| 2017 | $3,643 +18.5% | $152,579 -0.1% |
| 2016 | $3,075 | $152,734 +9.7% |
| 2015 | $3,075 | $139,288 +7.1% |
| 2014 | $3,075 | $130,114 +4.1% |
| 2013 | -- | $124,953 -0.9% |
| 2012 | -- | $126,079 |
| 2011 | -- | $126,079 +2.6% |
| 2010 | -- | $122,879 -0.9% |
| 2009 | -- | $123,961 -1.7% |
| 2008 | -- | $126,123 +8.4% |
| 2007 | -- | $116,370 +8.2% |
| 2006 | -- | $107,588 +804.1% |
| 2005 | -- | $11,900 |
| 2004 | -- | $11,900 |
Find assessor info on the county website
Monthly payment
Est. payment
Payment breakdown
Explore the cost of this home by adjusting the details. Changes won't be saved.Climate risks
Neighborhood: North By Northwest
Nearby schools
Schools provided by the listing agent
- Elementary: Centennial
- Middle: Mackenzie
- High: Coronado
Source: LBMLS. This data may not be complete. We recommend contacting the local school district to confirm school assignments for this home.
Similar homes
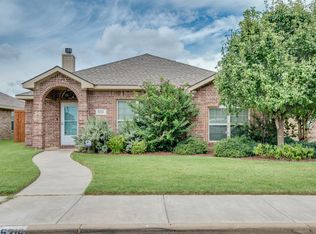
- $252,0003 bd2 ba1.6k sqft5239 Marshall St, Lubbock, TX 79416For Sale
 MLS ID #202612773, Paula Youngblood, Aycock Realty Group, LLC. LBMLS
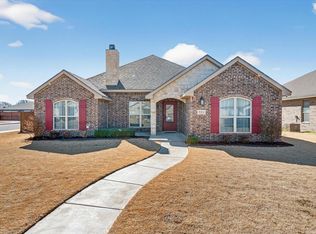
 - $234,9003 bd2 ba1.5k sqft6728 6th St, Lubbock, TX 79416For Sale
 MLS ID #202613273, Benjamin Hargrove, eXp Realty LLC. LBMLS
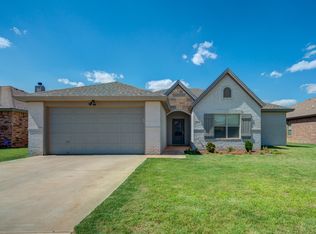
 - $269,9003 bd2 ba1.7k sqft5230 Lehigh St, Lubbock, TX 79416For Sale
 MLS ID #202611296, Jennifer Colley, Keller Williams Realty. LBMLS
 - $220,0003 bd2 ba1.5k sqft1002 Oshkosh Ave, Lubbock, TX 79416For Sale
 MLS ID #202608676, Lainie Eilenberger, Keller Williams Realty. LBMLS
