Wonderful home in a beautiful area has been updated and upgraded for your pleasure. The 3 bed rooms are a good size and have new paint ans the master does and upgraded baths. Carpet in bed rooms Plenty of storage and closet space. tLarge family area attaches to the formal dining has updated wood flooring and lots of light. The den area has builtins as well as the beautiful fireplace for cozy fall and winter nights. The kitchen is just beside the family areas with an additional eating area. There are 2018 stainless appliances including gas stove top, oven, dishwasher, refrigerator. All are conveyed as well as the w/d. Granite counter tops put the cherry on top. Fifty year metal roof installed in 2018 as well and new HVAC, 2018 as well. Large backyard, w/ a new covered porch added, a garden area, as well as a dog run, and you will have a storage shed. A chicken coup conveys with the property. Front yard has several fruit-bearing trees, and is nicely landscaped. Your total is .26 acres. Call today for an appointment, this beauty will not last long.
For sale
$228,500
5415 15th St, Lubbock, TX 79416
3beds
1,783sqft
Single Family Residence, Residential
Built in 1964
0.26 Acres Lot
$-- Zestimate®
$128/sqft
$-- HOA
What's special
Lots of lightNew paintUpdated wood flooringUpdated and upgradedStorage shedLarge backyardGarden area
- 26 days
- 272
- 20
Zillow last checked:
Listing updated:
Listed by:
Dee Patrick TREC #0391630 806-787-2210,
WestMark Companies
Source: LBMLS,MLS#: 202613894
Facts & features
Interior
Bedrooms & bathrooms
- Bedrooms: 3
- Bathrooms: 2
- Full bathrooms: 2
Primary bedroom
- Area: 176.4 Square Feet
- Dimensions: 12.00 x 14.70
Bedroom 2
- Area: 127.6 Square Feet
- Dimensions: 11.00 x 11.60
Bedroom 3
- Area: 127.6 Square Feet
- Dimensions: 11.00 x 11.60
Den
- Area: 245.16 Square Feet
- Dimensions: 13.11 x 18.70
Family room
- Area: 294.93 Square Feet
- Dimensions: 11.30 x 26.10
Kitchen
- Area: 116.15 Square Feet
- Dimensions: 10.10 x 11.50
Heating
- Central, ENERGY STAR Qualified Equipment, Fireplace(s), Natural Gas
Cooling
- Ceiling Fan(s), Central Air, Electric, ENERGY STAR Qualified Equipment
Appliances
- Included: Disposal, Dryer, Gas Cooktop, Gas Range, Microwave, Refrigerator, Washer, Washer/Dryer
- Laundry: Electric Dryer Hookup, Inside, Laundry Room, Washer Hookup
Features
- Bookcases, Ceiling Fan(s), Granite Counters, Natural Woodwork, Storage, Walk-In Closet(s), See Remarks
- Flooring: Carpet, Ceramic Tile, Engineered Hardwood
- Doors: Storm Door(s)
- Windows: Blinds, Screens, Window Coverings
- Number of fireplaces: 1
- Fireplace features: Den, Gas Starter, Wood Burning
Interior area
- Total structure area: 1,783
- Total interior livable area: 1,783 sqft
- Finished area above ground: 1,783
Property
Parking
- Total spaces: 2
- Parking features: Attached, Garage, Garage Door Opener, Garage Faces Front
- Attached garage spaces: 2
Features
- Patio & porch: Covered, Rear Porch
- Exterior features: Other
- Fencing: Back Yard,Fenced,Gate,Wire,Wood
Lot
- Size: 0.26 Acres
- Features: Back Yard, Garden, Landscaped, Many Trees
Details
- Additional structures: Shed(s)
- Parcel number: R93707
- Zoning description: Single Family
Construction
Type & style
- Home type: SingleFamily
- Architectural style: Ranch
- Property subtype: Single Family Residence, Residential
Materials
- Brick, Vinyl Siding
- Foundation: Slab
- Roof: Metal
Condition
- Updated/Remodeled
- New construction: No
- Year built: 1964
Utilities & green energy
- Water: Public
- Utilities for property: Electricity Connected, Natural Gas Connected, Water Connected
Community & HOA
Community
- Features: Park, Street Lights
- Security: None
HOA
- Has HOA: No
Location
- Region: Lubbock
Financial & listing details
- Price per square foot: $128/sqft
- Tax assessed value: $228,370
- Annual tax amount: $2,616
- Date on market: 10/8/2026
- Cumulative days on market: 29 days
- Listing terms: Cash,Conventional,FHA,VA Loan
- Electric utility on property: Yes
- Road surface type: Paved
Estimated market value
Not available
Estimated sales range
Not available
Not available
Price history
| Date | Event | Price |
|---|---|---|
| 10/8/2026 | Listed for sale | $228,500+69.3%$128/sqft |
Source:  LBMLS #202613894 Report a problem | ||
| 6/14/2019 | Sold | -- |
Source: Agent Provided Report a problem | ||
| 5/13/2019 | Price change | $135,000-3.5%$76/sqft |
Source: Berkshire Hathaway HomeService #201904239 Report a problem | ||
| 4/26/2019 | Listed for sale | $139,900+68.6%$78/sqft |
Source: Berkshire Hathaway HomeService #201903739 Report a problem | ||
| 7/29/2011 | Listing removed | $83,000$47/sqft |
Source: Pat Ham, REALTORS #9974582 Report a problem | ||
| 10/5/2010 | Price change | $83,000-7.3%$47/sqft |
Source: Systems Engineering, Inc. #9974582 Report a problem | ||
| 7/24/2010 | Listed for sale | $89,500$50/sqft |
Source: Systems Engineering, Inc. #9974582 Report a problem | ||
Public tax history
| Year | Property taxes | Tax assessment |
|---|---|---|
| 2026 | -- | $228,370 +5.5% |
| 2025 | $2,616 -5.8% | $216,475 +6.7% |
| 2024 | $2,777 +6.4% | $202,919 +6.8% |
| 2023 | $2,609 -14.8% | $190,040 +10% |
| 2022 | $3,061 +0.1% | $172,764 +10% |
| 2021 | $3,057 +10.4% | $157,058 +10% |
| 2020 | $2,770 +5.5% | $142,780 +6.4% |
| 2019 | $2,626 -1.4% | $134,136 -3.5% |
| 2018 | $2,663 | $138,938 +5.1% |
| 2017 | $2,663 +23.4% | $132,216 +5.4% |
| 2016 | $2,158 | $125,492 +9.1% |
| 2015 | $2,158 | $115,070 +18.6% |
| 2014 | $2,158 | $97,047 0% |
| 2013 | -- | $97,053 -8.4% |
| 2012 | -- | $105,983 |
| 2011 | -- | $105,983 +1.4% |
| 2010 | -- | $104,470 |
| 2009 | -- | $104,470 +1.2% |
| 2008 | -- | $103,280 +10% |
| 2007 | -- | $93,891 +3.7% |
| 2006 | -- | $90,561 +2.5% |
| 2005 | -- | $88,340 +1.9% |
| 2004 | -- | $86,675 +4.7% |
| 2003 | -- | $82,790 +9.1% |
| 2002 | $1,102 +3.5% | $75,856 +5.6% |
| 2001 | $1,064 +4.4% | $71,847 +3.9% |
| 2000 | $1,020 | $69,172 |
Find assessor info on the county website
Monthly payment
Est. payment
Payment breakdown
Explore the cost of this home by adjusting the details. Changes won't be saved.Climate risks
Neighborhood: 79416
Nearby schools
Schools provided by the listing agent
- Elementary: Hardwick
- Middle: Mackenzie
- High: Coronado
Source: LBMLS. This data may not be complete. We recommend contacting the local school district to confirm school assignments for this home.
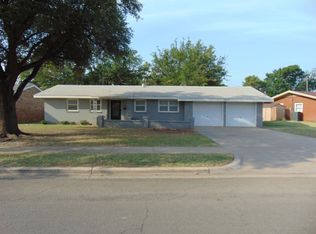

Similar homes
- $235,0004 bd2 ba2.2k sqft5413 16th Pl, Lubbock, TX 79416For Sale
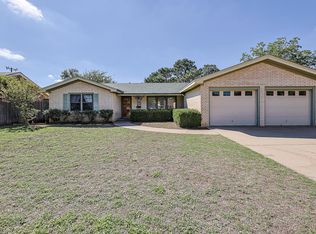 MLS ID #202613752, Angela Smith, WestMark Companies. LBMLS
- $195,0003 bd2 ba1.6k sqft5220 7th St, Lubbock, TX 79416For Sale
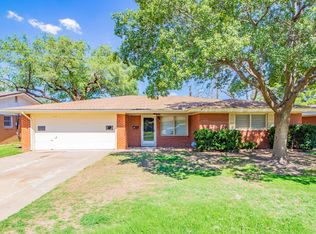 MLS ID #202613958, Cuyler Crum, Brick & Loft Realty. LBMLS
- $220,0003 bd2 ba1.6k sqft5212 Itasca St, Lubbock, TX 79416For Sale
 MLS ID #202614160, Matt Wolfe, Real Broker, LLC. LBMLS
- $250,0003 bd2 ba1.6k sqft1003 Justice Ave, Lubbock, TX 79416For Sale By Owner

