Welcome home to this beautifully remodeled property in Remington Park, offering an inviting layout and plenty of room to gather! Featuring 2 bedrooms, 2 bathrooms, and multiple living and dining spaces, this home offers a formal dining room, cozy breakfast nook, and bar seating in the kitchen. The kitchen shines with quartz countertops, stainless steel appliances, double ovens, and ample storage. New flooring, fresh paint, and updated fixtures add to the home's fresh, move-in-ready feel, while abundant storage throughout makes everyday living even easier. Enjoy the mature landscaping and corner lot, along with a spacious sunroom and large covered patio that's perfect for relaxing or entertaining. A great combination of charm, functionality, and a convenient location!
Pending
$240,000
5326 68th St, Lubbock, TX 79424
2beds
1,620sqft
Single Family Residence, Residential
Built in 1996
6,969 Square Feet Lot
$237,700 Zestimate®
$148/sqft
$-- HOA
What's special
Fresh paintUpdated fixturesNew flooringLarge covered patioFormal dining roomStainless steel appliancesSpacious sunroom
- 18 days
- 425
- 44
Likely to sell faster than
Zillow last checked:
Listing updated:
Listed by:
Stacey Rogers TREC #0588927 806-368-1066,
Keller Williams Realty,
Gary Gates TREC #0693137 806-781-6849,
Keller Williams Realty
Source: LBMLS,MLS#: 202614782
Facts & features
Interior
Bedrooms & bathrooms
- Bedrooms: 2
- Bathrooms: 2
- Full bathrooms: 2
Primary bedroom
- Area: 181.35 Square Feet
- Dimensions: 11.70 x 15.50
Bedroom 2
- Area: 132.25 Square Feet
- Dimensions: 11.50 x 11.50
Primary bathroom
- Area: 71.81 Square Feet
- Dimensions: 7.11 x 10.10
Dining room
- Area: 93.09 Square Feet
- Dimensions: 8.70 x 10.70
Kitchen
- Area: 142.6 Square Feet
- Dimensions: 11.50 x 12.40
Laundry
- Area: 51.59 Square Feet
- Dimensions: 6.70 x 7.70
Living room
- Area: 188.34 Square Feet
- Dimensions: 12.90 x 14.60
Sunroom
- Area: 99.33 Square Feet
- Dimensions: 7.70 x 12.90
Heating
- Central, Fireplace(s), Natural Gas
Cooling
- Ceiling Fan(s), Central Air, Electric
Appliances
- Included: Convection Oven, Dishwasher, Disposal, Double Oven, Free-Standing Electric Range, Microwave, Stainless Steel Appliance(s)
- Laundry: Laundry Room
Features
- Breakfast Bar, Ceiling Fan(s), Double Vanity, Eat-in Kitchen, Quartz Counters, Storage, Tray Ceiling(s)
- Flooring: Vinyl
- Number of fireplaces: 1
- Fireplace features: Gas Starter, Living Room
Interior area
- Total structure area: 1,620
- Total interior livable area: 1,620 sqft
- Finished area above ground: 1,620
Property
Parking
- Total spaces: 2
- Parking features: Attached, Driveway, Garage, Garage Faces Side
- Attached garage spaces: 2
- Has uncovered spaces: Yes
Features
- Patio & porch: Covered, Front Porch, Patio
- Exterior features: Lighting, Private Yard
- Fencing: Back Yard,Wood
Lot
- Size: 6,969 Square Feet
- Features: Corner Lot, Sprinklers In Front, Sprinklers In Rear
Details
- Parcel number: R142977
- Zoning description: Single Family
- Special conditions: Standard
Construction
Type & style
- Home type: SingleFamily
- Property subtype: Single Family Residence, Residential
Materials
- Brick
- Foundation: Slab
- Roof: Composition
Condition
- New construction: No
- Year built: 1996
Community & HOA
Community
- Security: None
HOA
- Has HOA: No
Location
- Region: Lubbock
Financial & listing details
- Price per square foot: $148/sqft
- Tax assessed value: $173,042
- Annual tax amount: $4,304
- Date on market: 10/30/2026
- Cumulative days on market: 13 days
- Listing terms: Cash,Conventional,FHA,VA Loan
- Road surface type: Paved
Estimated market value
$237,700
$226,000 - $250,000
$1,741/mo
Price history
| Date | Event | Price |
|---|---|---|
| 11/4/2026 | Pending sale | $240,000$148/sqft |
Source:  LBMLS #202614782 Report a problem | ||
| 10/30/2026 | Listed for sale | $240,000+6.7%$148/sqft |
Source: LBMLS #202614782 Report a problem | ||
| 6/14/2023 | Sold | -- |
Source: LBMLS #202305619 Report a problem | ||
| 5/15/2023 | Pending sale | $225,000$139/sqft |
Source: LBMLS #202305619 Report a problem | ||
| 5/12/2023 | Listed for sale | $225,000$139/sqft |
Source: LBMLS #202305619 Report a problem | ||
| 5/2/2023 | Pending sale | $225,000$139/sqft |
Source: LBMLS #202305619 Report a problem | ||
| 4/29/2023 | Listed for sale | $225,000$139/sqft |
Source: LBMLS #202305619 Report a problem | ||
Public tax history
| Year | Property taxes | Tax assessment |
|---|---|---|
| 2026 | -- | $173,042 +9.4% |
| 2025 | $2,798 -9.8% | $158,157 -7.5% |
| 2024 | $3,104 +30.9% | $170,945 +34% |
| 2023 | $2,371 -41.8% | $127,544 -36.6% |
| 2022 | $4,072 +1.3% | $201,150 +6.5% |
| 2021 | $4,018 +142.4% | $188,920 +8.6% |
| 2020 | $1,657 +0.3% | $173,965 +5.6% |
| 2019 | $1,652 -0.1% | $164,795 -3.3% |
| 2018 | $1,653 | $170,482 +6.8% |
| 2017 | $1,653 -6.6% | $159,651 +3.9% |
| 2016 | $1,771 | $153,675 -0.6% |
| 2015 | $1,771 | $154,602 +6.1% |
| 2014 | $1,771 | $145,696 +5.9% |
| 2013 | -- | $137,607 +1.3% |
| 2012 | -- | $135,795 |
| 2011 | -- | $135,795 +2.2% |
| 2010 | -- | $132,810 -1% |
| 2009 | -- | $134,162 +1.4% |
| 2008 | -- | $132,325 +3.4% |
| 2007 | -- | $127,999 |
| 2006 | -- | $127,999 |
| 2005 | -- | $127,999 +1.5% |
| 2004 | -- | $126,110 +3.1% |
| 2003 | -- | $122,330 +9% |
| 2002 | $1,945 +0.2% | $112,189 |
| 2001 | $1,941 +1.7% | $112,189 +3.2% |
| 2000 | $1,909 | $108,664 |
Find assessor info on the county website
Monthly payment
Est. payment
Payment breakdown
Explore the cost of this home by adjusting the details. Changes won't be saved.Climate risks
Neighborhood: Remington Park
Nearby schools
Schools provided by the listing agent
- Elementary: Whiteside
- Middle: Irons
- High: Coronado
Source: LBMLS. This data may not be complete. We recommend contacting the local school district to confirm school assignments for this home.

Similar homes
- $204,5003 bd2 ba1.6k sqft6829 Hyden Ave, Lubbock, TX 79424For Sale
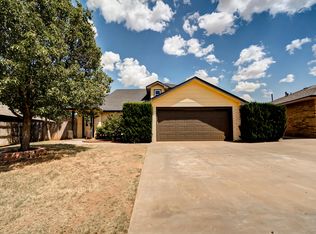 MLS ID #202615236, Stacey Rogers, Keller Williams Realty. LBMLS
- $257,5003 bd2 ba1.9k sqft5224 71st St, Lubbock, TX 79424For Sale
 MLS ID #202612845, Judi Fillingim, Keller Williams Realty. LBMLS
- $257,0003 bd2 ba1.9k sqft5701 90th St, Lubbock, TX 79424For Sale
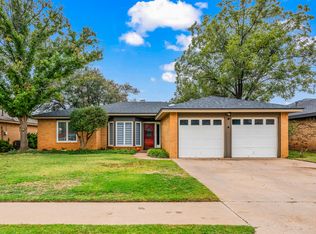 MLS ID #202614774, Seth Martin, Better Homes and Gardens. LBMLS
- $250,0003 bd2 ba1.7k sqft10102 Elkhart Ave, Lubbock, TX 79424For Sale
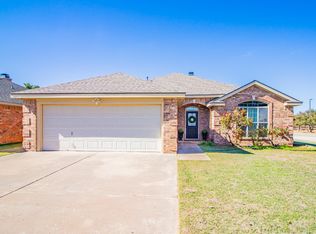 MLS ID #202614996, Veronica Navarro, Reside Real Estate Co.. LBMLS
