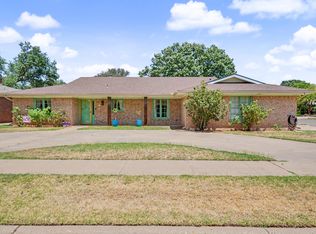
Welcome to 2903 77th Street—a beautifully updated garden home that perfectly combines modern upgrades, energy efficiency, and low-maintenance living in one of South Lubbock's most convenient locations. Step inside to discover a bright, inviting living area filled with natural light from the recently installed energy-efficient windows. The updated front door creates a warm first impression, while the functional floor plan offers comfortable everyday living and easy entertaining. One of the home's standout features are solar panel system, which is included with the sale, helping reduce monthly utility costs while providing long-term energy savings. A new HVAC system delivers year-round comfort and peace of mind, making this home as practical as it is attractive. Outside, enjoy a beautifully maintained yard with an automatic sprinkler system, allowing you to spend less time on maintenance and more time relaxing. The house design offers the perfect balance of outdoor space and easy upkeep. Conveniently located near Waters Elementary School, shopping, dining, parks, and everyday amenities, this home is ideal for first-time buyers, downsizers, or anyone looking for a move-in-ready property with valuable updates already completed. If you've been searching for a home that offers comfort, efficiency, and exceptional value, 2903 77th Street is one you won't want to miss. Schedule your private showing today and see everything this beautiful home has to offer!
For sale
Price cut: $5K (9/26)
$245,000
2903 77th St, Lubbock, TX 79423
3beds
1,836sqft
Single Family Residence, Residential
Built in 1981
6,534 Square Feet Lot
$241,400 Zestimate®
$133/sqft
$-- HOA
What's special
Modern upgradesBeautifully maintained yardFunctional floor planSolar panel systemAutomatic sprinkler systemNew hvac system
- 63 days
- 291
- 39
Zillow last checked:
Listing updated:
Listed by:
Larry Leivas TREC #0616156 806-781-6274,
Coldwell Banker Trusted Adviso
Source: LBMLS,MLS#: 202610571
Facts & features
Interior
Bedrooms & bathrooms
- Bedrooms: 3
- Bathrooms: 2
- Full bathrooms: 2
Heating
- Central, Natural Gas
Cooling
- Ceiling Fan(s), Central Air, Electric
Appliances
- Included: Dishwasher, Disposal, Exhaust Fan, Free-Standing Electric Range
- Laundry: Electric Dryer Hookup, Laundry Room, Washer Hookup
Features
- Beamed Ceilings, Built-in Features, Ceiling Fan(s), Double Vanity, Granite Counters, Kitchen Island, Open Floorplan, Pantry, Recessed Lighting, Walk-In Closet(s)
- Flooring: Carpet, Vinyl
- Doors: Storm Door(s)
- Windows: Double Pane Windows
- Has basement: No
- Number of fireplaces: 1
- Fireplace features: Family Room, Gas, Gas Starter
Interior area
- Total structure area: 1,836
- Total interior livable area: 1,836 sqft
- Finished area above ground: 1,836
Property
Parking
- Total spaces: 2
- Parking features: Attached, Driveway, Garage
- Attached garage spaces: 2
- Has uncovered spaces: Yes
Features
- Patio & porch: Covered, Front Porch, Patio
- Exterior features: None
- Fencing: Back Yard,Fenced
Lot
- Size: 6,534 Square Feet
- Features: Back Yard, City Lot, Front Yard
Details
- Parcel number: R77413
Construction
Type & style
- Home type: SingleFamily
- Architectural style: Traditional
- Property subtype: Single Family Residence, Residential
Materials
- Brick
- Foundation: Slab
- Roof: Composition
Condition
- New construction: No
- Year built: 1981
Utilities & green energy
- Sewer: Public Sewer
- Water: Public
- Utilities for property: Electricity Connected, Natural Gas Connected
Green energy
- Energy generation: Solar
Community & HOA
Community
- Security: None
Location
- Region: Lubbock
Financial & listing details
- Price per square foot: $133/sqft
- Tax assessed value: $210,683
- Annual tax amount: $3,727
- Date on market: 7/30/2026
- Cumulative days on market: 63 days
- Listing terms: Cash,Conventional,FHA,VA Loan
- Electric utility on property: Yes
- Road surface type: Paved
Estimated market value
$241,400
$229,000 - $253,000
$1,600/mo
Price history
| Date | Event | Price |
|---|---|---|
| 9/26/2026 | Price change | $245,000-2%$133/sqft |
Source:  LBMLS #202610571 Report a problem LBMLS #202610571 Report a problem | ||
| 7/30/2026 | Listed for sale | $250,000+2%$136/sqft |
Source: LBMLS #202610571 Report a problem | ||
| 8/8/2024 | Listing removed | -- |
Source: LBMLS #202406116 Report a problem | ||
| 7/6/2024 | Price change | $245,000-3.9%$133/sqft |
Source: LBMLS #202406116 Report a problem | ||
| 3/26/2024 | Price change | $255,000-1.9%$139/sqft |
Source: LBMLS #202402167 Report a problem | ||
| 2/14/2024 | Listed for sale | $260,000+8.3%$142/sqft |
Source: LBMLS #202402167 Report a problem | ||
| 5/24/2022 | Sold | -- |
Source: eXp Realty #165180273 Report a problem | ||
| 3/30/2022 | Pending sale | $240,000$131/sqft |
Source: LBMLS #202202794 Report a problem | ||
| 3/29/2022 | Listed for sale | $240,000$131/sqft |
Source: LBMLS #202202794 Report a problem | ||
Public tax history
| Year | Property taxes | Tax assessment |
|---|---|---|
| 2025 | $3,728 -10% | $210,683 -7.6% |
| 2024 | $4,141 +1.6% | $228,042 +4% |
| 2023 | $4,078 +6.9% | $219,363 +16.5% |
| 2022 | $3,813 +9.6% | $188,367 +15.2% |
| 2021 | $3,479 +138% | $163,570 +2.7% |
| 2020 | $1,462 +0.6% | $159,258 +8% |
| 2019 | $1,453 0% | $147,399 +6.2% |
| 2018 | $1,453 | $138,774 -2.3% |
| 2017 | $1,453 -6.6% | $141,978 +10% |
| 2016 | $1,556 | $129,071 +2.9% |
| 2015 | $1,556 | $125,427 +7.3% |
| 2014 | $1,556 | $116,941 |
| 2013 | -- | $116,941 |
| 2012 | -- | $116,941 |
| 2011 | -- | $116,941 +2.4% |
| 2010 | -- | $114,214 +1% |
| 2009 | -- | $113,111 -2.5% |
| 2008 | -- | $116,068 -3.5% |
| 2007 | -- | $120,330 +6.8% |
| 2006 | -- | $112,673 +10% |
| 2005 | -- | $102,430 +2.6% |
| 2004 | -- | $99,840 -7.3% |
| 2003 | -- | $107,697 +14% |
| 2002 | $2,102 +151.5% | $94,505 +13.8% |
| 2001 | $836 +0.1% | $83,043 |
| 2000 | $835 | $83,043 |
Find assessor info on the county website
Monthly payment
Est. payment
Payment breakdown
Explore the cost of this home by adjusting the details. Changes won't be saved.Climate risks
Neighborhood: Waters
Nearby schools
Schools provided by the listing agent
- Elementary: Waters
- Middle: Evans
- High: Monterey
Source: LBMLS. This data may not be complete. We recommend contacting the local school district to confirm school assignments for this home.
Similar homes


- $195,0003 bd2 ba1.5k sqft2625 76th St, Lubbock, TX 79423For Sale
 MLS ID #202611359, Paul Zapata, Thrive Real Estate. LBMLS
 - $245,0004 bd2 ba2.2k sqft3202 69th St, Lubbock, TX 79413For Sale
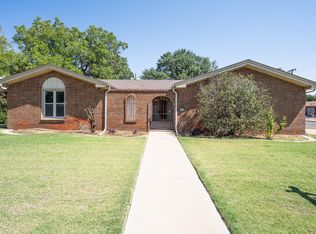 MLS ID #202610789, Roy Phelps, Coldwell Banker Trusted Adviso. LBMLS
 - $--4 bd3 ba2.6k sqft2814 67th St, Lubbock, TX 79413Auction
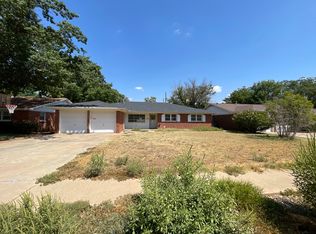 ServiceLink Auction
 - $285,0004 bd3 ba2.3k sqft2602 77th St, Lubbock, TX 79423For Sale
 MLS ID #202611388, Christy Jolly, Exit Realty of Lubbock. LBMLS
