Brand new roof and gutter system! Enjoy peace of mind in this beautifully kept 3 bed, 2 bath, 2-car garage home in the sought-after Lubbock Cooper School District. It sits on a corner lot in an established neighborhood with mature trees. Inside, the light and bright living room has tall ceilings and a stunning fireplace that makes a natural centerpiece for cozy evenings. The kitchen has crisp white cabinets and room for a breakfast table. The front flex space has beautiful hardwood floors and can be a home office, a formal dining room, or a second living area. The primary suite is separate from the other bedrooms and generously sized, with a large walk-in closet. Both additional bedrooms are spacious and have plenty of closet space. With the major updates already done, all that's left is to move in and make it yours. Offered at $240,000, so schedule your showing today
For sale
$240,000
3701 100th St, Lubbock, TX 79423
3beds
1,702sqft
Single Family Residence, Residential
Built in 1981
8,712 Square Feet Lot
$235,600 Zestimate®
$141/sqft
$-- HOA
What's special
Stunning fireplaceCorner lotLarge walk-in closetTall ceilings
- 39 days
- 458
- 59
Zillow last checked:
Listing updated:
Listed by:
Shannon Hansen TREC #0630730 806-281-4016,
Home Grown Real Estate Co.
Source: LBMLS,MLS#: 202613903
Facts & features
Interior
Bedrooms & bathrooms
- Bedrooms: 3
- Bathrooms: 2
- Full bathrooms: 2
Primary bedroom
- Area: 174.24 Square Feet
- Dimensions: 14.40 x 12.10
Bedroom 1
- Area: 126 Square Feet
- Dimensions: 10.50 x 12.00
Bedroom 2
- Area: 144 Square Feet
- Dimensions: 12.00 x 12.00
Dining room
- Area: 121 Square Feet
- Dimensions: 11.00 x 11.00
Living room
- Area: 294.5 Square Feet
- Dimensions: 19.00 x 15.50
Heating
- Central, Natural Gas
Cooling
- Ceiling Fan(s), Central Air, Electric
Appliances
- Included: Dishwasher, Disposal, Free-Standing Range
- Laundry: Inside, Laundry Room
Features
- Ceiling Fan(s), Eat-in Kitchen, Entrance Foyer, High Ceilings, Pantry, Recessed Lighting
- Flooring: Carpet, Ceramic Tile, Hardwood
- Number of fireplaces: 1
- Fireplace features: Gas Starter, Living Room
Interior area
- Total structure area: 1,702
- Total interior livable area: 1,702 sqft
- Finished area above ground: 1,702
Property
Parking
- Total spaces: 2
- Parking features: Attached, Garage
- Attached garage spaces: 2
Features
- Patio & porch: Covered, Rear Porch
- Exterior features: Private Yard
- Fencing: Back Yard,Wood
Lot
- Size: 8,712 Square Feet
- Features: City Lot, Corner Lot
Details
- Parcel number: R74944
Construction
Type & style
- Home type: SingleFamily
- Property subtype: Single Family Residence, Residential
Materials
- Brick
- Foundation: Slab
- Roof: Composition
Condition
- New construction: No
- Year built: 1981
Utilities & green energy
- Sewer: Public Sewer
- Water: Public
- Utilities for property: Electricity Connected, Natural Gas Connected
Community & HOA
Community
- Features: Sidewalks, Street Lights
- Security: Smoke Detector(s)
Location
- Region: Lubbock
Financial & listing details
- Price per square foot: $141/sqft
- Tax assessed value: $222,884
- Annual tax amount: $4,802
- Date on market: 10/8/2026
- Cumulative days on market: 40 days
- Listing terms: Cash,Conventional
- Electric utility on property: Yes
- Road surface type: Paved
Estimated market value
$235,600
$224,000 - $247,000
$1,859/mo
Price history
| Date | Event | Price |
|---|---|---|
| 10/8/2026 | Listed for sale | $240,000-2%$141/sqft |
Source:  LBMLS #202613903 Report a problem | ||
| 8/31/2026 | Listing removed | $245,000$144/sqft |
Source: LBMLS #202611671 Report a problem | ||
| 8/20/2026 | Listed for sale | $245,000$144/sqft |
Source: LBMLS #202611671 Report a problem | ||
| 8/20/2026 | Listing removed | $245,000$144/sqft |
Source: LBMLS #202609225 Report a problem | ||
| 7/7/2026 | Listed for sale | $245,000+61.3%$144/sqft |
Source: LBMLS #202609225 Report a problem | ||
| 12/6/2023 | Listing removed | -- |
Source: Zillow Rentals Report a problem | ||
| 11/17/2023 | Listed for rent | $1,550+6.9%$1/sqft |
Source: Zillow Rentals Report a problem | ||
| 9/10/2020 | Listing removed | $1,450$1/sqft |
Source: Zillow Rental Manager Report a problem | ||
| 9/7/2020 | Listed for rent | $1,450-3%$1/sqft |
Source: Zillow Rental Manager Report a problem | ||
| 12/20/2019 | Listing removed | $1,495$1/sqft |
Source: Zillow Rental Manager Report a problem | ||
| 12/10/2019 | Listed for rent | $1,495$1/sqft |
Source: Zillow Rental Manager Report a problem | ||
| 3/12/2015 | Listing removed | $151,900$89/sqft |
Source: Keller Williams - Lubbock #201500940 Report a problem | ||
| 2/17/2015 | Pending sale | $151,900$89/sqft |
Source: Keller Williams - Lubbock #201500940 Report a problem | ||
| 2/11/2015 | Listed for sale | $151,900$89/sqft |
Source: Keller Williams Realty #201500940 Report a problem | ||
Public tax history
| Year | Property taxes | Tax assessment |
|---|---|---|
| 2026 | -- | $222,884 -4% |
| 2025 | $4,802 -2.2% | $232,096 -1.9% |
| 2024 | $4,910 +7.5% | $236,704 +9% |
| 2023 | $4,569 +2.3% | $217,126 +11.2% |
| 2022 | $4,465 +10% | $195,245 +13.7% |
| 2021 | $4,058 +6.4% | $171,702 +8.2% |
| 2020 | $3,813 -3.1% | $158,685 |
| 2019 | $3,935 +4.4% | $158,685 +7.5% |
| 2018 | $3,770 | $147,670 |
| 2017 | $3,770 +35.9% | $147,670 +5.3% |
| 2016 | $2,774 | $140,178 +7.9% |
| 2015 | $2,774 | $129,889 +9.3% |
| 2014 | $2,774 | $118,827 +2.7% |
| 2013 | -- | $115,667 |
| 2012 | -- | $115,667 |
| 2011 | -- | $115,667 +2.2% |
| 2010 | -- | $113,184 -1.3% |
| 2009 | -- | $114,652 +1.8% |
| 2008 | -- | $112,574 +2.7% |
| 2007 | -- | $109,636 +8.2% |
| 2006 | -- | $101,308 +0.7% |
| 2005 | -- | $100,614 +1.4% |
| 2004 | -- | $99,226 +2.1% |
| 2003 | -- | $97,144 +5.3% |
| 2002 | $1,011 +8.2% | $92,252 +10.2% |
| 2001 | $934 +1.5% | $83,713 +1.8% |
| 2000 | $921 | $82,213 |
Find assessor info on the county website
Monthly payment
Est. payment
Payment breakdown
Explore the cost of this home by adjusting the details. Changes won't be saved.Climate risks
Neighborhood: 79423
Nearby schools
Schools provided by the listing agent
- Elementary: Lubbock-Cooper Central
- Middle: Lubbock-Cooper Bush
- High: Cooper
Source: LBMLS. This data may not be complete. We recommend contacting the local school district to confirm school assignments for this home.


Similar homes
- $215,0003 bd2 ba1.7k sqft9307 Gary Ave, Lubbock, TX 79423For Sale
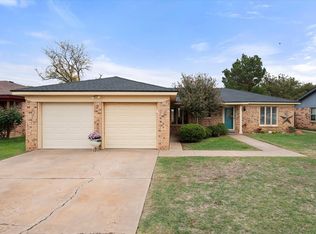 MLS ID #202614900, Amy Tapp, Tapp Realty Group, eXp Realty. LBMLS
- $233,0003 bd2 ba1.9k sqft2416 92nd St, Lubbock, TX 79423For Sale
 MLS ID #202614100, Sarah Klassen, Clear Rock Realty. LBMLS
- $229,0003 bd2 ba1.7k sqft2803 87th St, Lubbock, TX 79423For Sale
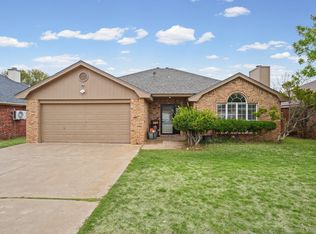 MLS ID #202614787, Marla Cook, Exit Realty of Lubbock. LBMLS
- $220,0003 bd2 ba1.7k sqft2406 94th St, Lubbock, TX 79423For Sale
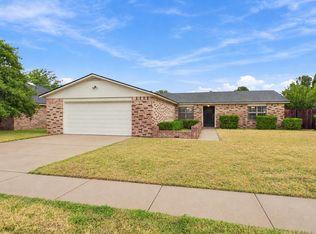 MLS ID #202613439, Amy Cox, ALL Real Estate, LLC. LBMLS
