Prime Location, Exceptional Value! 6604 Belmont Ave. checks all the boxes and is move in ready. **FRESHLY Painted in Main Living Areas!**This 3 Bedroom 2 Bathroom home offers a functional layout filled with character you don't find often! The Living room is a true stand out, beautiful hardwood floors and a floor to ceiling brick fireplace. The Kitchen is designed for both everyday living and entertaining, with abundant cabinets, nice counter space, and a peninsula for extra seating. Just off the kitchen is a cozy eating area. The Isolated Primary Bedroom offers a great space with an Ensuite Bath featuring a double vanity, separate tiled shower, and a soaker tub. Walk-in Closet is a huge bonus!! Two Additional Bedrooms are well-size and have ample storage...Shared Hall Bathroom is spacious with a tiled tub/shower combo. Step outside and enjoy Lubbock evenings under the coveted back patio. Additional updates include a NEW Privacy Fence, Freshly Trimmed Trees, HVAC replaced in 2020, Water Heater in 2019. This home is full of warmth and charm! An opportunity to live in Remington park with a location and price that are hard to beat!!
For sale
Price cut: $8K (10/6)
$219,500
6604 Belmont Ave, Lubbock, TX 79424
3beds
1,479sqft
Single Family Residence, Residential
Built in 1996
6,534 Square Feet Lot
$211,000 Zestimate®
$148/sqft
$-- HOA
What's special
New privacy fenceBeautiful hardwood floorsCoveted back patioCozy eating areaSoaker tubWalk-in closetNice counter space
- 11 days
- 218
- 38
Likely to sell faster than
Zillow last checked:
Listing updated:
Listed by:
Angela Smith TREC #0719767 806-496-5216,
WestMark Companies
Source: LBMLS,MLS#: 202614751
Facts & features
Interior
Bedrooms & bathrooms
- Bedrooms: 3
- Bathrooms: 2
- Full bathrooms: 2
Primary bedroom
- Area: 169.32 Square Feet
- Dimensions: 12.00 x 14.11
Bedroom 2
- Area: 111.1 Square Feet
- Dimensions: 10.00 x 11.11
Bedroom 3
- Area: 143 Square Feet
- Dimensions: 11.00 x 13.00
Dining room
- Area: 96 Square Feet
- Dimensions: 8.00 x 12.00
Kitchen
- Area: 143 Square Feet
- Dimensions: 11.00 x 13.00
Living room
- Area: 195 Square Feet
- Dimensions: 13.00 x 15.00
Heating
- Natural Gas
Cooling
- Electric
Appliances
- Laundry: Laundry Room
Features
- Built-in Features, Ceiling Fan(s), Double Vanity, Smart Thermostat, Storage, Walk-In Closet(s)
- Number of fireplaces: 1
- Fireplace features: Gas Starter, Living Room
Interior area
- Total structure area: 1,479
- Total interior livable area: 1,479 sqft
- Finished area above ground: 1,479
Property
Parking
- Total spaces: 2
- Parking features: Attached, Garage
- Attached garage spaces: 2
Features
- Patio & porch: Covered, Patio
- Exterior features: Private Yard
- Fencing: Fenced
Lot
- Size: 6,534 Square Feet
Details
- Parcel number: R105942
Construction
Type & style
- Home type: SingleFamily
- Property subtype: Single Family Residence, Residential
Materials
- Brick
- Foundation: Slab
- Roof: Composition
Condition
- New construction: No
- Year built: 1996
Community & HOA
Community
- Security: None
Location
- Region: Lubbock
Financial & listing details
- Price per square foot: $148/sqft
- Tax assessed value: $212,336
- Annual tax amount: $3,808
- Date on market: 10/29/2026
- Cumulative days on market: 160 days
- Listing terms: Cash,Conventional,FHA,VA Loan
- Road surface type: Paved
Estimated market value
$211,000
$200,000 - $222,000
$1,629/mo
Price history
| Date | Event | Price |
|---|---|---|
| 10/6/2026 | Price change | $219,500-3.5%$148/sqft |
Source:  LBMLS #202613708 Report a problem | ||
| 8/12/2026 | Price change | $227,500-3.2%$154/sqft |
Source: LBMLS #202611233 Report a problem | ||
| 6/22/2026 | Listed for sale | $235,000$159/sqft |
Source: LBMLS #202606867 Report a problem | ||
| 6/9/2026 | Pending sale | $235,000$159/sqft |
Source: LBMLS #202606867 Report a problem | ||
| 5/21/2026 | Listed for sale | $235,000$159/sqft |
Source: LBMLS #202606867 Report a problem | ||
| 11/23/2024 | Listing removed | $1,500$1/sqft |
Source: Zillow Rentals Report a problem | ||
| 11/1/2024 | Listed for rent | $1,500+7.1%$1/sqft |
Source: Zillow Rentals Report a problem | ||
| 11/16/2020 | Listing removed | $1,400$1/sqft |
Source: Location Rentals #202010466 Report a problem | ||
| 11/3/2020 | Listed for rent | $1,400$1/sqft |
Source: Location Rentals #202010466 Report a problem | ||
| 7/4/2018 | Listing removed | $1,400$1/sqft |
Source: Location Rentals Report a problem | ||
| 6/28/2018 | Price change | $1,400-6.7%$1/sqft |
Source: Location Rentals Report a problem | ||
| 6/14/2018 | Listed for rent | $1,500+25%$1/sqft |
Source: Location Rentals Report a problem | ||
| 10/29/2017 | Listing removed | $1,200$1/sqft |
Source: Owner Report a problem | ||
| 10/26/2017 | Price change | $1,200-20%$1/sqft |
Source: Owner Report a problem | ||
| 9/8/2017 | Listed for rent | $1,500$1/sqft |
Source: Owner Report a problem | ||
| 8/24/1999 | Sold | -- |
Source: Agent Provided Report a problem | ||
Public tax history
| Year | Property taxes | Tax assessment |
|---|---|---|
| 2026 | -- | $212,336 +8% |
| 2025 | $3,479 -8.3% | $196,625 -5.9% |
| 2024 | $3,793 -3.5% | $208,885 -1.2% |
| 2023 | $3,932 +5.5% | $211,524 +14.9% |
| 2022 | $3,727 +1.3% | $184,097 +6.4% |
| 2021 | $3,679 +7.8% | $172,970 +8.5% |
| 2020 | $3,413 +3.9% | $159,375 +5.5% |
| 2019 | $3,284 -0.2% | $151,039 -3.3% |
| 2018 | $3,290 | $156,209 +6.7% |
| 2017 | $3,290 +17.8% | $146,362 +3.9% |
| 2016 | $2,793 | $140,930 -0.8% |
| 2015 | $2,793 | $142,030 +6.1% |
| 2014 | $2,793 | $133,917 +5.8% |
| 2013 | -- | $126,548 +1.3% |
| 2012 | -- | $124,897 |
| 2011 | -- | $124,897 +2.2% |
| 2010 | -- | $122,178 -1% |
| 2009 | -- | $123,410 +1.4% |
| 2008 | -- | $121,737 +3% |
| 2007 | -- | $118,148 |
| 2006 | -- | $118,148 |
| 2005 | -- | $118,148 +1.5% |
| 2004 | -- | $116,421 +3.1% |
| 2003 | -- | $112,965 +9% |
| 2002 | $2,328 +0.2% | $103,616 |
| 2001 | $2,324 +5% | $103,616 +3.9% |
| 2000 | $2,213 | $99,767 |
Find assessor info on the county website
Monthly payment
Est. payment
Payment breakdown
Explore the cost of this home by adjusting the details. Changes won't be saved.Climate risks
Neighborhood: Remington Park
Nearby schools
Schools provided by the listing agent
- Elementary: Whiteside
- Middle: Irons
- High: Coronado
Source: LBMLS. This data may not be complete. We recommend contacting the local school district to confirm school assignments for this home.


Similar homes
- $197,5003 bd2 ba1.5k sqft5611 73rd St, Lubbock, TX 79424For Sale
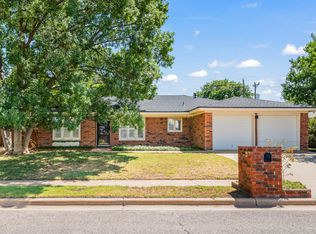 MLS ID #202615030, Dan Williams, Williams & Company Real Estate. LBMLS
- $209,5003 bd2 ba1.6k sqft6829 Hyden Ave, Lubbock, TX 79424For Sale
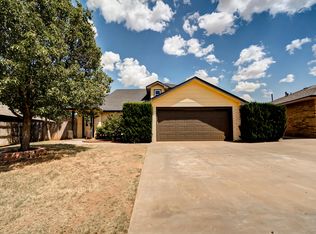 MLS ID #202614373, Stacey Rogers, Keller Williams Realty. LBMLS
- $210,0003 bd2 ba1.2k sqft5738 96th St, Lubbock, TX 79424For Sale
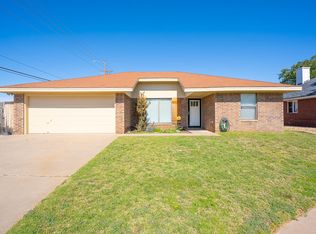 MLS ID #202614433, Dusty Joplin, Coldwell Banker Trusted Adviso. LBMLS
- $250,0003 bd2 ba1.7k sqft10102 Elkhart Ave, Lubbock, TX 79424For Sale
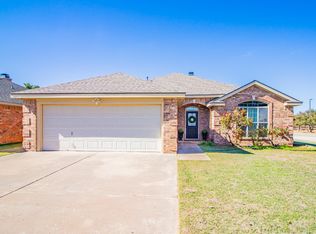 MLS ID #202614996, Veronica Navarro, Reside Real Estate Co.. LBMLS
