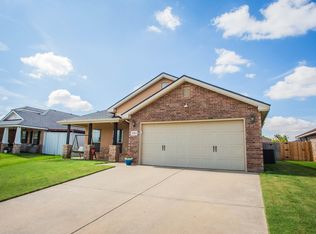
Welcome home in the desirable Meadows South neighborhood! Step inside to a warm and inviting living room featuring a stunning brick fireplace. The functional floor plan includes a versatile bonus room that can serve well as a home office or craft room. The spacious primary suite offers an en-suite bathroom complete with a relaxing Jacuzzi tub, separate shower, and an oversized wrap-around walk-in closet. Enjoy outdoor living year-round with both covered front and back patios overlooking the beautifully manicured front and back yards complete with a sprinkler system. The backyard also includes a storage shed, providing plenty of space for tools, lawn equipment, or hobbies. With a newer roof and exceptional curb appeal, this Meadows South home is ready for the next owner! Let's go see it!
For sale
Price cut: $10K (9/21)
$265,000
5416 100th St, Lubbock, TX 79424
3beds
1,866sqft
Single Family Residence, Residential
Built in 2000
6,969 Square Feet Lot
$260,100 Zestimate®
$142/sqft
$-- HOA
What's special
- 7 days
- 383
- 30
Likely to sell faster than
Zillow last checked:
Listing updated:
Listed by:
Travis Torres TREC #0679068 806-500-3030,
Coldwell Banker Trusted Adviso
Source: LBMLS,MLS#: 202613045
Facts & features
Interior
Bedrooms & bathrooms
- Bedrooms: 3
- Bathrooms: 2
- Full bathrooms: 2
Primary bedroom
- Area: 228.31 Square Feet
- Dimensions: 15.11 x 15.11
Bedroom 2
- Features: Plank Flooring
- Area: 156 Square Feet
- Dimensions: 13.00 x 12.00
Bedroom 3
- Features: Plank Flooring
- Area: 112.32 Square Feet
- Dimensions: 11.11 x 10.11
Primary bathroom
- Area: 162 Square Feet
- Dimensions: 15.00 x 10.80
Bathroom
- Features: Tile Flooring
- Area: 45.66 Square Feet
- Dimensions: 11.11 x 4.11
Dining room
- Features: Tile Flooring
- Area: 152.64 Square Feet
- Dimensions: 10.60 x 14.40
Kitchen
- Features: Tile Flooring
- Area: 159.96 Square Feet
- Dimensions: 8.60 x 18.60
Laundry
- Area: 48.19 Square Feet
- Dimensions: 7.90 x 6.10
Living room
- Features: Carpet Flooring
- Area: 370.22 Square Feet
- Dimensions: 17.30 x 21.40
Office
- Area: 120.87 Square Feet
- Dimensions: 17.00 x 7.11
Heating
- Central, Natural Gas
Cooling
- Ceiling Fan(s), Central Air, Electric
Appliances
- Included: Dishwasher, Disposal, Free-Standing Electric Range, Microwave
- Laundry: Built-In Ironing Board, Electric Dryer Hookup, Inside, Laundry Room, Washer Hookup
Features
- Breakfast Bar, Ceiling Fan(s), Crown Molding, Double Vanity, Entrance Foyer, Formica Counters, Granite Counters, High Ceilings, Open Floorplan, Pantry, Recessed Lighting, Soaking Tub, Storage, Tray Ceiling(s), Walk-In Closet(s)
- Flooring: Carpet, Plank, Tile, Wood
- Doors: Storm Door(s)
- Windows: Blinds, Double Pane Windows, Storm Window(s)
- Number of fireplaces: 1
- Fireplace features: Gas, Living Room, Masonry, Raised Hearth, Wood Burning
Interior area
- Total structure area: 1,866
- Total interior livable area: 1,866 sqft
- Finished area above ground: 1,866
Property
Parking
- Total spaces: 2
- Parking features: Additional Parking, Alley Access, Attached, Attached Carport, Concrete, Covered, Driveway, Garage, Garage Door Opener, Garage Faces Front, Off Street, On Street
- Attached garage spaces: 2
- Has uncovered spaces: Yes
Features
- Patio & porch: Covered, Front Porch, Porch, Rear Porch
- Exterior features: Private Entrance, Private Yard, Storage
- Fencing: Back Yard,Front Yard,Wood
Lot
- Size: 6,969 Square Feet
- Features: Back Yard, City Lot, Cul-De-Sac, Front Yard, Landscaped, Sprinklers In Front, Sprinklers In Rear
Details
- Additional structures: Shed(s), Storage
- Parcel number: R156351
- Special conditions: Standard
Construction
Type & style
- Home type: SingleFamily
- Architectural style: Traditional
- Property subtype: Single Family Residence, Residential
Materials
- Brick, Brick Veneer
- Foundation: Slab
- Roof: Composition
Condition
- New construction: No
- Year built: 2000
Utilities & green energy
- Sewer: Public Sewer
- Water: Public
- Utilities for property: Electricity Connected, Natural Gas Connected, Sewer Connected, Water Connected
Community & HOA
Community
- Features: Curbs, Sidewalks
- Security: Carbon Monoxide Detector(s), Smoke Detector(s)
Location
- Region: Lubbock
Financial & listing details
- Price per square foot: $142/sqft
- Tax assessed value: $250,205
- Annual tax amount: $3,543
- Date on market: 9/21/2026
- Cumulative days on market: 82 days
- Listing terms: Cash,Conventional,FHA,VA Loan
- Electric utility on property: Yes
- Road surface type: Asphalt
Estimated market value
$260,100
$247,000 - $273,000
$2,067/mo
Price history
| Date | Event | Price |
|---|---|---|
| 9/21/2026 | Price change | $265,000-3.6%$142/sqft |
Source:  LBMLS #202613045 Report a problem LBMLS #202613045 Report a problem | ||
| 7/9/2026 | Listed for sale | $275,000+7.8%$147/sqft |
Source: LBMLS #202609390 Report a problem | ||
| 3/28/2024 | Sold | -- |
Source: LBMLS #202317075 Report a problem | ||
| 2/28/2024 | Pending sale | $255,000$137/sqft |
Source: LBMLS #202317075 Report a problem | ||
| 2/8/2024 | Price change | $255,000-3.8%$137/sqft |
Source: LBMLS #202317075 Report a problem | ||
| 1/26/2024 | Price change | $265,000-3.6%$142/sqft |
Source: LBMLS #202317075 Report a problem | ||
| 1/23/2024 | Price change | $275,000-1.8%$147/sqft |
Source: LBMLS #202317075 Report a problem | ||
| 1/9/2024 | Price change | $280,000-1.8%$150/sqft |
Source: LBMLS #202317075 Report a problem | ||
| 12/5/2023 | Listed for sale | $285,000+41.1%$153/sqft |
Source: LBMLS #202317075 Report a problem | ||
| 6/19/2019 | Listing removed | $202,000$108/sqft |
Source: Coldwell Banker Rick Canup, Realtors #201903801 Report a problem | ||
| 6/14/2019 | Price change | $202,000-1.5%$108/sqft |
Source: Coldwell Banker Rick Canup, Realtors #201903801 Report a problem | ||
| 4/30/2019 | Listed for sale | $205,000+10.8%$110/sqft |
Source: Coldwell Banker Rick Canup, Realtors #201903801 Report a problem | ||
| 4/5/2016 | Sold | -- |
Source: Agent Provided Report a problem | ||
| 3/3/2016 | Pending sale | $185,000$99/sqft |
Source: Coldwell Banker Rick Canup, Realtors #201600630 Report a problem | ||
| 2/23/2016 | Price change | $185,000-2.6%$99/sqft |
Source: Coldwell Banker Rick Canup, Realtors #201600630 Report a problem | ||
| 2/1/2016 | Listed for sale | $189,900+18.8%$102/sqft |
Source: Coldwell Banker Rick Canup, Realtors #201600630 Report a problem | ||
| 8/21/2010 | Listing removed | $159,900$86/sqft |
Source: Coldwell Banker Rick Canup, Realtors #9971292 Report a problem | ||
| 5/2/2010 | Price change | $159,900-3.1%$86/sqft |
Source: Coldwell Banker Rick Canup, Realtors #9971292 Report a problem | ||
| 4/10/2010 | Price change | $165,000-2.9%$88/sqft |
Source: Coldwell Banker Rick Canup, Realtors #9971292 Report a problem | ||
| 3/6/2010 | Price change | $169,900-5.6%$91/sqft |
Source: Coldwell Banker Rick Canup, Realtors #9971292 Report a problem | ||
| 2/28/2010 | Listed for sale | $179,900$96/sqft |
Source: Systems Engineering, Inc. #9971292 Report a problem | ||
Public tax history
| Year | Property taxes | Tax assessment |
|---|---|---|
| 2025 | $3,543 -10.6% | $250,205 +1.2% |
| 2024 | $3,961 -0.5% | $247,203 +1% |
| 2023 | $3,981 -20.7% | $244,766 +8.6% |
| 2022 | $5,022 +1.9% | $225,434 +8.1% |
| 2021 | $4,928 +3.6% | $208,499 +5.3% |
| 2020 | $4,758 +7.8% | $197,999 +2.6% |
| 2019 | $4,415 +3.6% | $192,901 +3.6% |
| 2018 | $4,261 | $186,171 +2.3% |
| 2017 | $4,261 +4.8% | $181,998 +5.5% |
| 2016 | $4,065 | $172,485 +7.3% |
| 2014 | $4,065 | $160,750 -0.6% |
| 2013 | -- | $161,683 -1% |
| 2012 | -- | $163,258 |
| 2011 | -- | $163,258 +2.7% |
| 2010 | -- | $159,000 -7.9% |
| 2009 | -- | $172,700 +10% |
| 2008 | -- | $157,000 -0.6% |
| 2007 | -- | $158,000 +6.1% |
| 2006 | -- | $148,950 +0.8% |
| 2005 | -- | $147,813 +2.4% |
| 2004 | -- | $144,412 +4.1% |
| 2003 | -- | $138,744 +3.1% |
| 2002 | $3,005 +103.6% | $134,625 +123.4% |
| 2001 | $1,476 +175.4% | $60,275 +160.9% |
| 2000 | $536 | $23,100 |
Find assessor info on the county website
Monthly payment
Est. payment
Payment breakdown
Explore the cost of this home by adjusting the details. Changes won't be saved.Climate risks
Neighborhood: 79424
Nearby schools
Schools provided by the listing agent
- Elementary: Lubbock-Cooper West
- Middle: Lubbock-Cooper Bush
- High: Liberty High School
Source: LBMLS. This data may not be complete. We recommend contacting the local school district to confirm school assignments for this home.
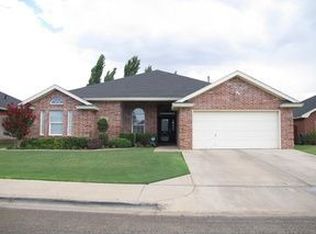
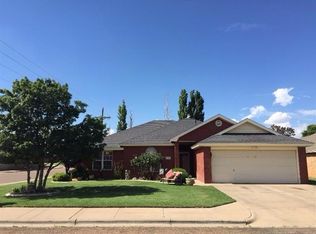
Similar homes
- $270,0003 bd2 ba1.9k sqft5801 110th St, Lubbock, TX 79424For Sale
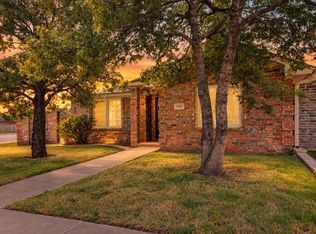 MLS ID #202613279, Stacey Rogers, Keller Williams Realty. LBMLS
 - $299,0003 bd3 ba2.1k sqft5513 103rd St, Lubbock, TX 79424For Sale
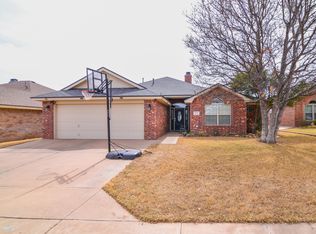 MLS ID #202612623, Jennifer McCully, NextHome CORE Realty. LBMLS
 - $245,0003 bd2 ba1.8k sqft5703 109th St, Lubbock, TX 79424For Sale
 MLS ID #202611787, Priscilla Casanova, Modern Day Living Re LLC. LBMLS
 - $245,0003 bd2 ba1.7k sqft5733 106th St, Lubbock, TX 79424For Sale
 MLS ID #202610287, Cuyler Crum, Brick & Loft Realty. LBMLS
