
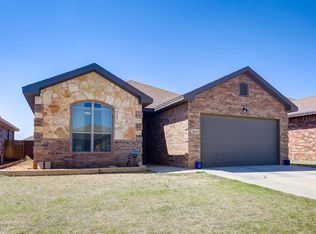
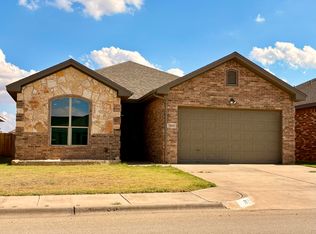
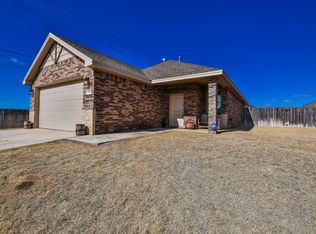
Welcome home to this beautifully maintained 3-bedroom, 2-bathroom home offering a warm and inviting layout with stylish finishes throughout. Wood-look tile flooring flows through the main living areas, complemented by rich dark wood cabinetry, granite countertops, and stainless steel appliances in the kitchen. With an abundance of cabinet and counter space, the kitchen offers both functionality and plenty of room for entertaining. The living room features a cozy corner gas fireplace, while farmhouse-style shutters add character and charm throughout the home. The spacious primary suite includes a private bathroom with double vanities, a separate walk-in shower, and a relaxing soaking tub. Outside, you'll find a finished shed complete with power and air conditioning, offering the perfect space for a workshop, home office, hobby room, or additional storage. This home combines comfort, functionality, and thoughtful details in a great package!
For sale
Price cut: $100 (9/10)
$249,900
7813 85th St, Lubbock, TX 79424
3beds
1,752sqft
Single Family Residence, Residential
Built in 2013
6,969 Square Feet Lot
$247,300 Zestimate®
$143/sqft
$-- HOA
What's special
Cozy corner gas fireplaceStainless steel appliancesWood-look tile flooringGranite countertopsStylish finishes throughoutWarm and inviting layoutRelaxing soaking tub
- 35 days
- 360
- 31
Zillow last checked:
Listing updated:
Listed by:
Jaime Perez TREC #0698780 806-470-3682,
Tapp Realty Group, eXp Realty
Source: LBMLS,MLS#: 202611884
Facts & features
Interior
Bedrooms & bathrooms
- Bedrooms: 3
- Bathrooms: 2
- Full bathrooms: 2
Heating
- Central, Natural Gas
Cooling
- Ceiling Fan(s), Central Air, Electric
Appliances
- Included: Dishwasher, Exhaust Fan, Free-Standing Range, Microwave, Stainless Steel Appliance(s)
- Laundry: Electric Dryer Hookup, Inside, Laundry Room, Washer Hookup
Features
- Breakfast Bar, Ceiling Fan(s), Double Vanity, Eat-in Kitchen, Entrance Foyer, Granite Counters, High Ceilings, Open Floorplan, Pantry, Recessed Lighting, Smart Thermostat, Walk-In Closet(s)
- Flooring: Ceramic Tile, Tile
- Windows: Insulated Windows, Plantation Shutters, Window Coverings
- Number of fireplaces: 1
- Fireplace features: Living Room
Interior area
- Total structure area: 1,752
- Total interior livable area: 1,752 sqft
- Finished area above ground: 1,752
Property
Parking
- Total spaces: 2
- Parking features: Attached, Garage
- Attached garage spaces: 2
Features
- Patio & porch: Covered, Patio
- Exterior features: Private Yard, Smart Irrigation
- Fencing: Back Yard,Wood
Lot
- Size: 6,969 Square Feet
- Features: Back Yard, Landscaped, Sprinklers In Front, Sprinklers In Rear
Details
- Additional structures: Shed(s)
- Parcel number: R316437
- Special conditions: Standard
Construction
Type & style
- Home type: SingleFamily
- Architectural style: Traditional
- Property subtype: Single Family Residence, Residential
Materials
- Blown-In Insulation, Brick, Concrete
- Foundation: Slab
- Roof: Composition
Condition
- New construction: No
- Year built: 2013
Utilities & green energy
- Sewer: Public Sewer
- Water: Public
- Utilities for property: Electricity Available, Sewer Available, Water Available
Community & HOA
Community
- Security: None
Location
- Region: Lubbock
Financial & listing details
- Price per square foot: $143/sqft
- Tax assessed value: $228,689
- Annual tax amount: $2,244
- Date on market: 8/27/2026
- Cumulative days on market: 35 days
- Listing terms: Cash,Conventional,FHA,VA Loan
- Electric utility on property: Yes
- Road surface type: Paved
Estimated market value
$247,300
$235,000 - $260,000
$2,061/mo
Price history
| Date | Event | Price |
|---|---|---|
| 9/10/2026 | Price change | $249,9000%$143/sqft |
Source:  LBMLS #202611884 Report a problem LBMLS #202611884 Report a problem | ||
| 8/27/2026 | Listed for sale | $250,000$143/sqft |
Source: LBMLS #202611884 Report a problem | ||
| 1/24/2013 | Sold | -- |
Source: Agent Provided Report a problem | ||
Public tax history
| Year | Property taxes | Tax assessment |
|---|---|---|
| 2025 | $2,244 -33.2% | $228,689 -6% |
| 2024 | $3,360 +0.1% | $243,287 +6.4% |
| 2023 | $3,357 -20% | $228,602 +10% |
| 2022 | $4,194 +1.6% | $207,820 +10% |
| 2021 | $4,129 +0% | $188,927 +1.9% |
| 2020 | $4,128 -1.5% | $185,463 -0.9% |
| 2019 | $4,192 +1.6% | $187,147 +5% |
| 2018 | $4,127 | $178,206 -0.9% |
| 2017 | $4,127 +7.2% | $179,781 +3.8% |
| 2016 | $3,850 | $173,222 +3.8% |
| 2015 | $3,850 | $166,858 +2.7% |
| 2014 | $3,850 | $162,541 +994.6% |
| 2013 | -- | $14,849 |
| 2012 | -- | $14,849 |
| 2011 | -- | $14,849 |
| 2010 | -- | $14,849 |
Find assessor info on the county website
Monthly payment
Est. payment
Payment breakdown
Explore the cost of this home by adjusting the details. Changes won't be saved.Climate risks
Neighborhood: 79424
Nearby schools
Schools provided by the listing agent
- Elementary: Oak Ridge
- Middle: Frenship
- High: Frenship
Source: LBMLS. This data may not be complete. We recommend contacting the local school district to confirm school assignments for this home.
Similar homes
- $239,5003 bd2 ba1.7k sqft7621 85th St, Lubbock, TX 79424For Sale
 MLS ID #202611082, Meredith Wideman, Real Estate Lubbock. LBMLS
 - $245,0003 bd2 ba1.6k sqft7451 104th St, Lubbock, TX 79424For Sale
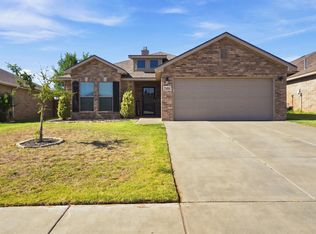 MLS ID #202612158, Scott Toman, Realty Refined. LBMLS
 - $249,0003 bd2 ba1.6k sqft7425 104th St, Lubbock, TX 79424For Sale
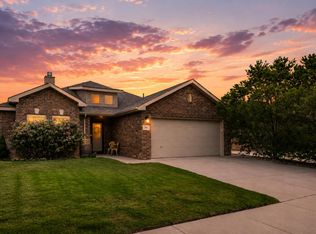 MLS ID #202608934, Seth Martin, Better Homes and Gardens. LBMLS
 - $240,0003 bd2 ba1.8k sqft9706 Quincy Ave, Lubbock, TX 79424For Sale
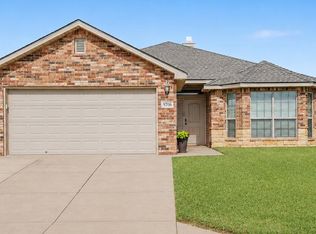 MLS ID #202612915, Courtney Woodham, Realty Refined. LBMLS
