Move-in Ready and in Frenship ISD! COMES WITH SIDE-BY-SIDE REFRIGERATOR AND WASHER & DRYER, WITH ACCEPTABLE OFFER. Welcome home to this beautifully updated 3-bedroom, 2-bath, 2-car garage residence featuring 1,722 square feet of well-designed living space. Recent improvements include fresh interior wall paint, brand-new carpet, and a durable Class 4 impact-resistant composition roof. Inside, you'll love the 10-foot ceilings, spacious living room, and open-concept layout ideal for entertaining. The kitchen is appointed with granite countertops, abundant cabinet space, and a convenient breakfast area. The isolated primary suite offers a large walk-in closet and private bath, while two additional bedrooms provide flexibility for family, guests, or a home office. Enjoy a covered patio, fenced backyard, and the convenience of a garage with street light. Situated in the award-winning Frenship Independent School District, this home offers exceptional value with easy access to schools, shopping, restaurants, and major thoroughfares. Don't miss this move-in ready and VACANT opportunity!
For sale
Price cut: $6.5K (9/30)
$239,500
7621 85th St, Lubbock, TX 79424
3beds
1,722sqft
Single Family Residence, Residential
Built in 2011
5,662 Square Feet Lot
$237,400 Zestimate®
$139/sqft
$-- HOA
What's special
Granite countertopsBrand-new carpetCovered patioLarge walk-in closetFenced backyardFresh interior wall paintPrivate bath
- 55 days
- 296
- 26
Zillow last checked:
Listing updated:
Listed by:
Meredith Wideman TREC #0511448 806-438-8083,
Real Estate Lubbock,
Mitch Wideman TREC #0515751 806-470-9600,
Real Estate Lubbock
Source: LBMLS,MLS#: 202611082
Facts & features
Interior
Bedrooms & bathrooms
- Bedrooms: 3
- Bathrooms: 2
- Full bathrooms: 2
Primary bedroom
- Features: Carpet Flooring
- Level: First
- Area: 182 Square Feet
- Dimensions: 13.00 x 14.00
Bedroom 2
- Features: Carpet Flooring
- Level: First
- Area: 132 Square Feet
- Dimensions: 11.00 x 12.00
Bedroom 3
- Description: Front Bay Window
- Features: Carpet Flooring
- Level: First
- Area: 168 Square Feet
- Dimensions: 12.00 x 14.00
Heating
- Electric
Cooling
- Ceiling Fan(s), Central Air, Electric
Appliances
- Included: Disposal, Free-Standing Electric Range, Microwave
- Laundry: Inside, Washer Hookup, See Remarks
Features
- Ceiling Fan(s), Double Vanity, Entrance Foyer, High Ceilings, Open Floorplan, Pantry, Storage, Walk-In Closet(s)
- Flooring: Carpet, Ceramic Tile
- Doors: ENERGY STAR Qualified Doors
- Windows: Aluminum Frames, Bay Window(s), Blinds, Double Pane Windows, Screens, Window Coverings
- Has basement: No
- Number of fireplaces: 1
- Fireplace features: Electric, Living Room
Interior area
- Total structure area: 1,722
- Total interior livable area: 1,722 sqft
- Finished area above ground: 1,722
Property
Parking
- Total spaces: 2
- Parking features: Attached, Driveway, Garage, Garage Door Opener, Garage Faces Front, On Street
- Attached garage spaces: 2
- Has uncovered spaces: Yes
Features
- Patio & porch: Covered, Patio, Rear Porch
- Exterior features: Lighting, Private Yard
- Fencing: Back Yard,Fenced,Gate,Perimeter,Privacy,Wood
Lot
- Size: 5,662 Square Feet
- Features: Back Yard, Front Yard, Interior Lot, Sprinklers In Front, Sprinklers In Rear
Details
- Parcel number: R316421
- Zoning description: Single Family
- Special conditions: Standard
Construction
Type & style
- Home type: SingleFamily
- Architectural style: Traditional
- Property subtype: Single Family Residence, Residential
Materials
- Blown-In Insulation, Brick
- Foundation: Slab
- Roof: Composition
Condition
- Updated/Remodeled
- New construction: No
- Year built: 2011
Utilities & green energy
- Sewer: Public Sewer
- Water: Public
- Utilities for property: Cable Available, Cable Connected, Electricity Available, Electricity Connected, Phone Available, Sewer Available, Water Available
Community & HOA
Community
- Security: Smoke Detector(s)
HOA
- Has HOA: No
Location
- Region: Lubbock
Financial & listing details
- Price per square foot: $139/sqft
- Tax assessed value: $212,685
- Annual tax amount: $2,760
- Date on market: 8/8/2026
- Cumulative days on market: 66 days
- Listing terms: 1031 Exchange,Cash,Conventional,FHA,VA Loan
- Electric utility on property: Yes
- Road surface type: Paved
Estimated market value
$237,400
$226,000 - $249,000
$1,874/mo
Price history
| Date | Event | Price |
|---|---|---|
| 9/30/2026 | Price change | $239,500-2.6%$139/sqft |
Source:  LBMLS #202611082 Report a problem LBMLS #202611082 Report a problem | ||
| 8/8/2026 | Listed for sale | $245,995$143/sqft |
Source: LBMLS #202611082 Report a problem | ||
| 6/16/2016 | Sold | -- |
Source: Agent Provided Report a problem | ||
Public tax history
| Year | Property taxes | Tax assessment |
|---|---|---|
| 2025 | $2,760 -20.6% | $212,685 -5.2% |
| 2024 | $3,474 +6% | $224,321 +5.9% |
| 2023 | $3,279 -14.8% | $211,918 +10% |
| 2022 | $3,848 +1.2% | $192,653 +10% |
| 2021 | $3,802 +0.1% | $175,139 +1.9% |
| 2020 | $3,800 -1.6% | $171,882 -0.9% |
| 2019 | $3,861 +1.7% | $173,516 +5.1% |
| 2018 | $3,797 | $165,048 -0.9% |
| 2017 | $3,797 +6.2% | $166,577 +3.9% |
| 2016 | $3,574 | $160,368 +3.9% |
| 2015 | $3,574 | $154,343 +1.8% |
| 2014 | $3,574 | $151,565 +6.5% |
| 2013 | -- | $142,261 +1.5% |
| 2012 | -- | $140,164 +1113.5% |
| 2011 | -- | $11,550 |
| 2010 | -- | $11,550 |
Find assessor info on the county website
Monthly payment
Est. payment
Payment breakdown
Explore the cost of this home by adjusting the details. Changes won't be saved.Climate risks
Neighborhood: 79424
Similar homes
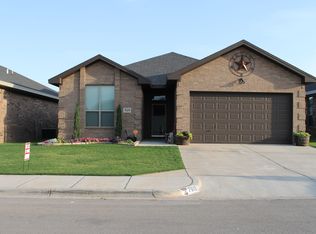
- $249,9003 bd2 ba1.7k sqft7813 85th St, Lubbock, TX 79424For Sale
 MLS ID #202611884, Jaime Perez, Tapp Realty Group, eXp Realty. LBMLS
 - $240,0003 bd2 ba1.8k sqft9706 Quincy Ave, Lubbock, TX 79424For Sale
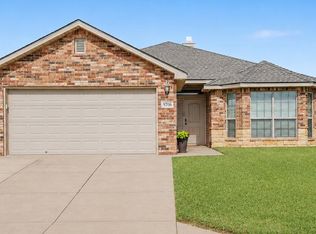 MLS ID #202612915, Courtney Woodham, Realty Refined. LBMLS
 - $229,9003 bd2 ba1.9k sqft6555 92nd St, Lubbock, TX 79424For Sale
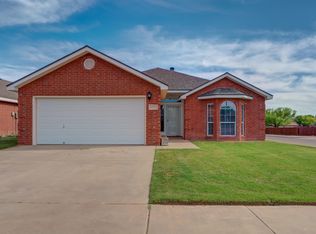 MLS ID #202612966, Sharla Wells, Aycock Realty Group, LLC. LBMLS
 - $235,0003 bd2 ba1.8k sqft7345 100th St, Lubbock, TX 79424For Sale
 MLS ID #202608360, Kyle Rogers, Realty Refined. LBMLS
