**$5K Buyer Incentive** Welcome to Stonegate! Located in a great family-friendly neighborhood in Frenship ISD and right next to Heritage Middle School, this home offers the space, layout, and backyard setting that make everyday family life easy. Inside, you'll find a spacious living room with a classic brick fireplace, open staircase, and plenty of room for both relaxing and entertaining. The downstairs isolated primary suite provides a comfortable retreat with a large double-sink vanity and generous walk-in closet. With great living spaces throughout, there's plenty of room to grow, gather, and make yourself at home. Step outside to a large covered patio and backyard complete with a pergola--an inviting spot for outdoor dining, play, or enjoying West Texas evenings. All in a convenient Stonegate location close to schools, shopping, and everyday amenities!
For sale
Price cut: $4.5K (10/16)
$209,500
6829 Hyden Ave, Lubbock, TX 79424
3beds
1,687sqft
Single Family Residence, Residential
Built in 1986
0.25 Acres Lot
$211,000 Zestimate®
$124/sqft
$-- HOA
What's special
Classic brick fireplaceOpen staircaseLarge covered patioGreat living spaces throughoutGenerous walk-in closetLarge double-sink vanityDownstairs isolated primary suite
- 31 days
- 842
- 104
Likely to sell faster than
Zillow last checked:
Listing updated:
Listed by:
Stacey Rogers TREC #0588927 806-368-1066,
Keller Williams Realty
Source: LBMLS,MLS#: 202612803
Facts & features
Interior
Bedrooms & bathrooms
- Bedrooms: 3
- Bathrooms: 2
- Full bathrooms: 2
Primary bedroom
- Area: 217.17 Square Feet
- Dimensions: 12.70 x 17.10
Bedroom 2
- Area: 93.96 Square Feet
- Dimensions: 8.10 x 11.60
Bedroom 3
- Area: 94.77 Square Feet
- Dimensions: 8.10 x 11.70
Primary bathroom
- Area: 40.4 Square Feet
- Dimensions: 4.00 x 10.10
Dining room
- Area: 73.79 Square Feet
- Dimensions: 8.10 x 9.11
Kitchen
- Area: 109.35 Square Feet
- Dimensions: 8.10 x 13.50
Laundry
- Area: 29.68 Square Feet
- Dimensions: 5.30 x 5.60
Living room
- Area: 132.03 Square Feet
- Dimensions: 8.10 x 16.30
Heating
- Central, Natural Gas
Cooling
- Central Air, Electric
Appliances
- Included: Dishwasher, Disposal, Electric Range, Oven, Range Hood
- Laundry: Laundry Room
Features
- Bar, Ceiling Fan(s), Formica Counters, Walk-In Closet(s)
- Flooring: Carpet, Tile, Vinyl
- Number of fireplaces: 1
- Fireplace features: Living Room
Interior area
- Total structure area: 1,687
- Total interior livable area: 1,687 sqft
- Finished area above ground: 1,687
Property
Parking
- Total spaces: 2
- Parking features: Attached, Driveway, Garage, Garage Faces Front
- Attached garage spaces: 2
- Has uncovered spaces: Yes
Features
- Patio & porch: Patio
- Exterior features: Lighting, Private Yard
- Fencing: Back Yard
Lot
- Size: 0.25 Acres
Details
- Additional structures: Shed(s)
- Parcel number: R84294
- Zoning description: Single Family
- Special conditions: Standard
Construction
Type & style
- Home type: SingleFamily
- Property subtype: Single Family Residence, Residential
Materials
- Brick
- Foundation: Slab
- Roof: Composition
Condition
- New construction: No
- Year built: 1986
Community & HOA
Community
- Security: None
HOA
- Has HOA: No
Location
- Region: Lubbock
Financial & listing details
- Price per square foot: $124/sqft
- Tax assessed value: $249,792
- Annual tax amount: $4,725
- Date on market: 9/15/2026
- Cumulative days on market: 64 days
- Listing terms: Cash,Conventional,FHA,VA Loan
- Road surface type: Paved
Estimated market value
$211,000
$200,000 - $222,000
$1,643/mo
Price history
| Date | Event | Price |
|---|---|---|
| 10/16/2026 | Price change | $209,500-2.1%$124/sqft |
Source:  LBMLS #202612803 Report a problem LBMLS #202612803 Report a problem | ||
| 9/22/2026 | Price change | $214,000-2.7%$127/sqft |
Source: LBMLS #202612803 Report a problem | ||
| 8/14/2026 | Listed for sale | $220,000$130/sqft |
Source: LBMLS #202611362 Report a problem | ||
Public tax history
| Year | Property taxes | Tax assessment |
|---|---|---|
| 2025 | $1,457 -16.2% | $249,792 -1.8% |
| 2024 | $1,739 +0.5% | $254,446 +9.3% |
| 2023 | $1,729 -45.6% | $232,901 +10% |
| 2022 | $3,178 +0.6% | $211,728 +10% |
| 2021 | $3,158 +0.5% | $192,480 +7.9% |
| 2020 | $3,143 +0.1% | $178,317 +3.5% |
| 2019 | $3,141 -11.7% | $172,247 +3.7% |
| 2018 | $3,559 | $166,177 +5.8% |
| 2017 | $3,559 +13.2% | $157,070 +3% |
| 2016 | $3,145 | $152,453 +10% |
| 2015 | $3,145 | $138,594 +3.1% |
| 2014 | $3,145 | $134,453 +5.3% |
| 2013 | -- | $127,629 +2.2% |
| 2012 | -- | $124,843 |
| 2011 | -- | $124,843 +3.9% |
| 2010 | -- | $120,213 -1.1% |
| 2009 | -- | $121,555 -2.2% |
| 2008 | -- | $124,239 +1.2% |
| 2007 | -- | $122,786 +2.3% |
| 2006 | -- | $120,043 +10% |
| 2005 | -- | $109,130 +3.9% |
| 2004 | -- | $105,000 -6.5% |
| 2003 | -- | $112,328 +15.1% |
| 2002 | $2,208 +2.5% | $97,581 +0.3% |
| 2001 | $2,154 +3.3% | $97,301 +0.4% |
| 2000 | $2,085 | $96,872 |
Find assessor info on the county website
Monthly payment
Est. payment
Payment breakdown
Explore the cost of this home by adjusting the details. Changes won't be saved.Climate risks
Neighborhood: 79424
Nearby schools
Schools provided by the listing agent
- Elementary: Crestview
- Middle: Heritage
- High: Memorial
Source: LBMLS. This data may not be complete. We recommend contacting the local school district to confirm school assignments for this home.

Similar homes
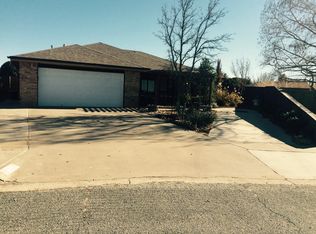
- $205,0003 bd2 ba1.4k sqft6903 Hope Ave, Lubbock, TX 79424For Sale
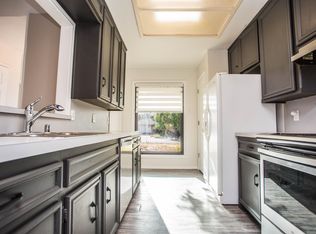 MLS ID #202613029, Andrea Bodine, Keller Williams Realty. LBMLS
 - $190,0003 bd2 ba1.2k sqft6803 Hyden Ave, Lubbock, TX 79424For Sale
 MLS ID #202610661, Seth Martin, Better Homes and Gardens. LBMLS
 - $225,0003 bd2 ba1.8k sqft5514 68th St, Lubbock, TX 79424For Sale
 MLS ID #202613260, Jennifer Colley, Keller Williams Realty. LBMLS
 - $218,9813 bd2 ba1.8k sqft5234 91st St, Lubbock, TX 79424For Sale
 MLS ID #202613778, Jason Wood, Keller Williams Realty. LBMLS
