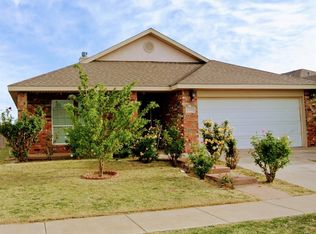
This 3/2/2 home has an open floor plan and stained concrete flooring in the living area. It is located on a spacious corner lot. Large living room is open to the kitchen. Isolated master bedroom. Storage shed in the back yard. This wonderful home is located in the Frenship school district.
For sale
$229,900
6555 92nd St, Lubbock, TX 79424
3beds
1,915sqft
Single Family Residence, Residential
Built in 2006
6,534 Square Feet Lot
$226,000 Zestimate®
$120/sqft
$-- HOA
What's special
Open floor planSpacious corner lotIsolated master bedroom
- 16 days
- 197
- 31
Zillow last checked:
Listing updated:
Listed by:
Sharla Wells TREC #0650781 806-928-5765,
Aycock Realty Group, LLC
Source: LBMLS,MLS#: 202612966
Facts & features
Interior
Bedrooms & bathrooms
- Bedrooms: 3
- Bathrooms: 2
- Full bathrooms: 2
Primary bedroom
- Features: Carpet Flooring
- Level: First
- Area: 263.5 Square Feet
- Dimensions: 15.50 x 17.00
Bedroom 2
- Features: Carpet Flooring
- Level: First
Bedroom 3
- Features: Carpet Flooring
- Level: First
Heating
- Central, Electric
Cooling
- Ceiling Fan(s), Electric
Appliances
- Included: Cooktop, Dishwasher, Electric Cooktop, Electric Oven
- Laundry: Electric Dryer Hookup, Laundry Room, Washer Hookup
Features
- Breakfast Bar, Ceiling Fan(s), Formica Counters, Open Floorplan, Pantry, Synthetic Counters, Walk-In Closet(s)
- Flooring: Carpet, Concrete
- Windows: Blinds
- Has basement: No
- Number of fireplaces: 1
- Fireplace features: Family Room, Wood Burning
Interior area
- Total structure area: 1,915
- Total interior livable area: 1,915 sqft
- Finished area above ground: 1,915
Property
Parking
- Total spaces: 2
- Parking features: Attached, Garage, Garage Door Opener, Garage Faces Front
- Attached garage spaces: 2
Features
- Patio & porch: Covered, Patio
- Exterior features: Storage
- Fencing: Wood
Lot
- Size: 6,534 Square Feet
- Features: Back Yard, Corner Lot, Front Yard, Sprinklers In Front, Sprinklers In Rear
Details
- Additional structures: Workshop
- Parcel number: R306994
- Zoning description: Single Family
- Special conditions: Trust
- Other equipment: None
Construction
Type & style
- Home type: SingleFamily
- Architectural style: Traditional
- Property subtype: Single Family Residence, Residential
Materials
- Brick
- Foundation: Slab
- Roof: Composition
Condition
- New construction: No
- Year built: 2006
Utilities & green energy
- Water: Public
Community & HOA
Community
- Features: Curbs, Sidewalks, Street Lights
- Security: Carbon Monoxide Detector(s), Smoke Detector(s)
HOA
- Has HOA: No
Location
- Region: Lubbock
Financial & listing details
- Price per square foot: $120/sqft
- Tax assessed value: $226,106
- Annual tax amount: $3,036
- Date on market: 9/17/2026
- Cumulative days on market: 168 days
- Listing terms: Cash,Conventional,FHA,VA Loan
- Road surface type: Paved
Estimated market value
$226,000
$215,000 - $237,000
$1,833/mo
Price history
| Date | Event | Price |
|---|---|---|
| 7/15/2026 | Listed for sale | $229,900$120/sqft |
Source:  LBMLS #202604846 Report a problem LBMLS #202604846 Report a problem | ||
| 7/9/2026 | Pending sale | $229,900$120/sqft |
Source: LBMLS #202604846 Report a problem | ||
| 7/2/2026 | Price change | $229,900-2.2%$120/sqft |
Source: LBMLS #202604846 Report a problem | ||
| 6/1/2026 | Price change | $235,000-1.1%$123/sqft |
Source: LBMLS #202604846 Report a problem | ||
| 4/13/2026 | Listed for sale | $237,500+43.9%$124/sqft |
Source: LBMLS #202604846 Report a problem | ||
| 6/15/2019 | Listing removed | $165,000$86/sqft |
Source: Keller Williams Realty #201905191 Report a problem | ||
| 6/11/2019 | Listed for sale | $165,000+19.7%$86/sqft |
Source: Keller Williams Realty #201905191 Report a problem | ||
| 9/5/2012 | Listing removed | $137,900+9%$72/sqft |
Source: CENTURY 21 John Walton Realtors #9984847 Report a problem | ||
| 10/27/2010 | Sold | -- |
Source: Agent Provided Report a problem | ||
| 9/2/2010 | Price change | $126,500-2.7%$66/sqft |
Source: Systems Engineering, Inc. #9975361 Report a problem | ||
| 6/24/2010 | Price change | $130,000-1.5%$68/sqft |
Source: Keller Williams Realty #9973089 Report a problem | ||
| 5/16/2010 | Listed for sale | $132,000$69/sqft |
Source: Systems Engineering, Inc. #9973089 Report a problem | ||
Public tax history
| Year | Property taxes | Tax assessment |
|---|---|---|
| 2025 | $3,036 -12.1% | $226,106 +1.2% |
| 2024 | $3,455 +4.7% | $223,412 +4.9% |
| 2023 | $3,299 -14.7% | $212,895 +10% |
| 2022 | $3,869 +1.2% | $193,541 +10% |
| 2021 | $3,821 -5.8% | $175,946 +4.8% |
| 2020 | $4,058 +11.4% | $167,813 +2% |
| 2019 | $3,643 +1.7% | $164,569 +1.3% |
| 2018 | $3,584 | $162,489 +2.8% |
| 2017 | $3,584 +14.2% | $158,069 +2.4% |
| 2016 | $3,139 | $154,410 +6.9% |
| 2015 | $3,139 | $144,421 +7.6% |
| 2014 | $3,139 | $134,229 +1.4% |
| 2013 | -- | $132,339 +1.5% |
| 2012 | -- | $130,382 |
| 2011 | -- | $130,382 +0.7% |
| 2010 | -- | $129,448 +4.3% |
| 2009 | -- | $124,059 +0.9% |
| 2008 | -- | $123,002 +4.2% |
| 2007 | -- | $118,096 +1024.7% |
| 2006 | -- | $10,500 |
Find assessor info on the county website
Monthly payment
Est. payment
Payment breakdown
Explore the cost of this home by adjusting the details. Changes won't be saved.Climate risks
Neighborhood: 79424
Nearby schools
Schools provided by the listing agent
- Elementary: Oak Ridge
- Middle: Frenship
- High: Frenship
Source: LBMLS. This data may not be complete. We recommend contacting the local school district to confirm school assignments for this home.

Similar homes
- $225,0003 bd2 ba1.8k sqft5514 68th St, Lubbock, TX 79424For Sale
 MLS ID #202613260, Jennifer Colley, Keller Williams Realty. LBMLS
 - $214,0003 bd2 ba1.6k sqft6829 Hyden Ave, Lubbock, TX 79424For Sale
 MLS ID #202612803, Stacey Rogers, Keller Williams Realty. LBMLS
 - $227,5003 bd2 ba1.4k sqft6604 Belmont Ave, Lubbock, TX 79424For Sale
 MLS ID #202611233, Angela Smith, WestMark Companies. LBMLS
 - $239,5003 bd2 ba1.7k sqft7621 85th St, Lubbock, TX 79424For Sale
 MLS ID #202611082, Meredith Wideman, Real Estate Lubbock. LBMLS
