Beautiful move-in ready in Remington Park! Nestled at the end of a quiet cul-de-sac, this home enjoys a wonderful location with a neighborhood park and lake just steps away. Sharp, clean, and well-maintained, this home offers great curb appeal and a beautiful backyard featuring a fenced-in area with a storage shed and doghouse—perfect for your four-legged family members! Inside, you'll find a spacious living room with a cozy fireplace, a nice kitchen with a breakfast bar, and a generous dining area. The large laundry room includes a convenient sink. The isolated primary suite offers a relaxing retreat with a separate tub and shower, along with his-and-hers closets. Two additional bedrooms are located on the opposite side of the home and share a hallway bathroom, providing a functional and comfortable layout.
A wonderful opportunity to own an affordable, well-kept home in a desirable neighborhood in south Lubbock!
For sale
$259,000
5417 70th Pl, Lubbock, TX 79424
3beds
1,892sqft
Single Family Residence, Residential
Built in 1996
7,840 Square Feet Lot
$250,100 Zestimate®
$137/sqft
$-- HOA
What's special
Cozy fireplaceStorage shedFunctional and comfortable layoutGenerous dining areaHis-and-hers closetsGreat curb appeal
- 7 days
- 861
- 154
Likely to sell faster than
Zillow last checked:
Listing updated:
Listed by:
Rania Zeitouni TREC #0585831 806-928-8929,
WestMark Companies
Source: LBMLS,MLS#: 202615171
Facts & features
Interior
Bedrooms & bathrooms
- Bedrooms: 3
- Bathrooms: 2
- Full bathrooms: 2
Heating
- Central, Natural Gas
Cooling
- Attic Fan, Central Air, Electric
Appliances
- Included: Dishwasher, Disposal, Electric Range, Exhaust Fan, Microwave, Refrigerator, Stainless Steel Appliance(s)
- Laundry: Electric Dryer Hookup, Laundry Room, Washer Hookup
Features
- Breakfast Bar, Ceiling Fan(s), Eat-in Kitchen, Entrance Foyer, Granite Counters, High Ceilings, His and Hers Closets, Open Floorplan, Pantry, Soaking Tub, Storage, Tray Ceiling(s), Walk-In Closet(s)
- Flooring: Carpet, Combination, Tile
- Windows: Blinds, Double Pane Windows, Screens
- Number of fireplaces: 1
- Fireplace features: Family Room, Wood Burning
Interior area
- Total structure area: 1,892
- Total interior livable area: 1,892 sqft
- Finished area above ground: 1,892
Property
Parking
- Total spaces: 2
- Parking features: Attached, Garage, Garage Faces Front
- Attached garage spaces: 2
Features
- Patio & porch: Covered, Front Porch, Patio
- Exterior features: Dog Run, Private Yard, Storage
- Fencing: Back Yard,Fenced,Full
Lot
- Size: 7,840 Square Feet
- Features: Back Yard, Cul-De-Sac, Front Yard, Landscaped, Sprinklers In Front, Sprinklers In Rear
Details
- Additional structures: Kennel/Dog Run, Pergola, Storage
- Parcel number: R138918
- Special conditions: Standard
Construction
Type & style
- Home type: SingleFamily
- Architectural style: Ranch,Traditional
- Property subtype: Single Family Residence, Residential
Materials
- Brick
- Foundation: Slab
- Roof: Composition
Condition
- New construction: No
- Year built: 1996
Utilities & green energy
- Sewer: Public Sewer
- Water: Public
- Utilities for property: Electricity Connected, Sewer Connected, Water Connected
Community & HOA
Community
- Features: Park, Sidewalks
- Security: Smoke Detector(s)
Location
- Region: Lubbock
Financial & listing details
- Price per square foot: $137/sqft
- Tax assessed value: $248,539
- Annual tax amount: $2,916
- Date on market: 11/10/2026
- Cumulative days on market: 8 days
- Listing terms: Cash,Conventional,FHA,VA Loan
- Electric utility on property: Yes
- Road surface type: Paved
Estimated market value
$250,100
$238,000 - $263,000
$1,915/mo
Price history
| Date | Event | Price |
|---|---|---|
| 11/10/2026 | Listed for sale | $259,000$137/sqft |
Source:  LBMLS #202615171 Report a problem | ||
Public tax history
| Year | Property taxes | Tax assessment |
|---|---|---|
| 2026 | -- | $248,539 +6.5% |
| 2025 | $2,916 -18.9% | $233,392 -5.9% |
| 2024 | $3,596 +1.5% | $248,058 +3.3% |
| 2023 | $3,542 -11.1% | $240,247 +10% |
| 2022 | $3,984 -2.3% | $218,406 +6.5% |
| 2021 | $4,079 +8.6% | $205,106 +8.6% |
| 2020 | $3,756 +4.4% | $188,843 +5.6% |
| 2019 | $3,598 +0.3% | $178,871 -3.3% |
| 2018 | $3,586 | $185,056 +6.8% |
| 2017 | $3,586 +122.3% | $173,276 +3.9% |
| 2016 | $1,613 | $166,778 -0.2% |
| 2015 | $1,613 | $167,154 +6.1% |
| 2014 | $1,613 | $157,510 +5.9% |
| 2013 | -- | $148,750 +1.3% |
| 2012 | -- | $146,789 |
| 2011 | -- | $146,789 +2.3% |
| 2010 | -- | $143,555 -1% |
| 2009 | -- | $145,020 +1.4% |
| 2008 | -- | $143,030 +1.6% |
| 2007 | -- | $140,808 |
| 2006 | -- | $140,808 |
| 2005 | -- | $140,808 +1.5% |
| 2004 | -- | $138,719 +3.1% |
| 2003 | -- | $134,543 +9.3% |
| 2002 | $1,688 +0.3% | $123,150 |
| 2001 | $1,683 +5.7% | $123,150 +9.2% |
| 2000 | $1,592 | $112,799 |
Find assessor info on the county website
Monthly payment
Est. payment
Payment breakdown
Explore the cost of this home by adjusting the details. Changes won't be saved.Climate risks
Neighborhood: Remington Park
Nearby schools
Schools provided by the listing agent
- Elementary: Whiteside
- Middle: Irons
Source: LBMLS. This data may not be complete. We recommend contacting the local school district to confirm school assignments for this home.


Similar homes
- $257,5003 bd2 ba1.9k sqft5224 71st St, Lubbock, TX 79424For Sale
 MLS ID #202612845, Judi Fillingim, Keller Williams Realty. LBMLS
- $204,5003 bd2 ba1.6k sqft6829 Hyden Ave, Lubbock, TX 79424For Sale
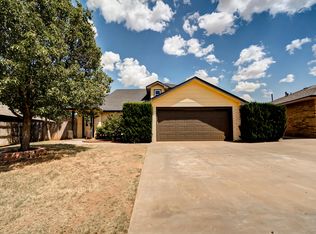 MLS ID #202615236, Stacey Rogers, Keller Williams Realty. LBMLS
- $219,5003 bd2 ba1.4k sqft6604 Belmont Ave, Lubbock, TX 79424For Sale
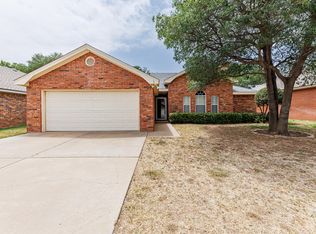 MLS ID #202614751, Angela Smith, WestMark Companies. LBMLS
- $260,0003 bd2 ba1.8k sqft5416 100th St, Lubbock, TX 79424For Sale
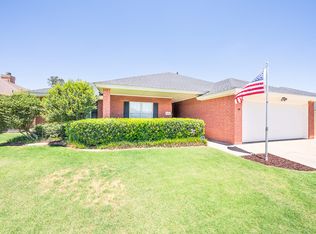 MLS ID #202613045, Travis Torres, Coldwell Banker Trusted Adviso. LBMLS
