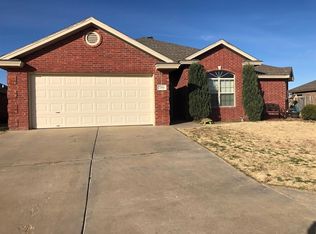
Welcome to 7506 85th Street! Located on a cul-de-sac in Frenship ISD, this inviting brick home features a new roof, new HVAC system, and a new 8-foot privacy fence. The spacious living area offers a fireplace, built-in shelving, and an open connection to the kitchen and dining area. The kitchen includes abundant cabinetry, generous counter space, a breakfast bar, and a gas range. Natural light fills the dining area, with convenient access to the backyard. The primary bathroom features separate vanities, a soaking tub, a separate shower, and a walk-in closet with built-in storage. A dedicated laundry room and attached two-car garage add everyday convenience. Enjoy the covered patio and private backyard, while a mature front-yard tree adds shade and curb appeal. Schedule your showing today!
For sale
$239,000
7506 85th St, Lubbock, TX 79424
3beds
1,576sqft
Single Family Residence, Residential
Built in 2005
6,969 Square Feet Lot
$235,600 Zestimate®
$152/sqft
$-- HOA
What's special
Private backyardAttached two-car garageBuilt-in shelvingInviting brick homeCovered patioSoaking tubGenerous counter space
- 36 days
- 150
- 20
Zillow last checked:
Listing updated:
Listed by:
Jeremias Torres TREC #0668726 806-204-0492,
Lubbock Discount Realty
Source: LBMLS,MLS#: 202614010
Facts & features
Interior
Bedrooms & bathrooms
- Bedrooms: 3
- Bathrooms: 2
- Full bathrooms: 2
Heating
- Central
Cooling
- Ceiling Fan(s), Central Air
Appliances
- Included: Dishwasher, Free-Standing Electric Range, Microwave
- Laundry: Electric Dryer Hookup, Washer Hookup
Features
- Bookcases, Ceiling Fan(s), Crown Molding, Eat-in Kitchen, Pantry, Walk-In Closet(s)
- Flooring: Concrete, Hardwood, Tile
- Windows: Window Coverings
- Number of fireplaces: 1
- Fireplace features: Gas Starter, Living Room
Interior area
- Total structure area: 1,576
- Total interior livable area: 1,576 sqft
- Finished area above ground: 1,576
Property
Parking
- Total spaces: 2
- Parking features: Attached, Garage
- Attached garage spaces: 2
Features
- Patio & porch: Covered, Patio
- Exterior features: Other
- Fencing: Back Yard,Wood
Lot
- Size: 6,969 Square Feet
- Features: Cul-De-Sac, Other
Details
- Parcel number: R304608
- Special conditions: Standard
- Other equipment: Other
Construction
Type & style
- Home type: SingleFamily
- Architectural style: Traditional
- Property subtype: Single Family Residence, Residential
Materials
- Brick
- Foundation: Slab
- Roof: Composition
Condition
- New construction: No
- Year built: 2005
Utilities & green energy
- Water: Public
- Utilities for property: Electricity Connected
Community & HOA
Community
- Security: None
Location
- Region: Lubbock
Financial & listing details
- Price per square foot: $152/sqft
- Tax assessed value: $216,384
- Annual tax amount: $4,500
- Date on market: 10/11/2026
- Cumulative days on market: 37 days
- Listing terms: Cash,Conventional,FHA,VA Loan
- Electric utility on property: Yes
- Road surface type: Paved
Estimated market value
$235,600
$224,000 - $247,000
$1,771/mo
Price history
| Date | Event | Price |
|---|---|---|
| 10/11/2026 | Listed for sale | $239,000$152/sqft |
Source:  LBMLS #202614010 Report a problem | ||
Public tax history
| Year | Property taxes | Tax assessment |
|---|---|---|
| 2026 | -- | $216,384 +0.1% |
| 2025 | $4,450 -5.6% | $216,127 -5.4% |
| 2024 | $4,715 +1.2% | $228,424 +2.7% |
| 2023 | $4,659 -0.1% | $222,507 +8.6% |
| 2022 | $4,665 +12.1% | $204,890 +16.6% |
| 2021 | $4,162 -0.3% | $175,787 +1.9% |
| 2020 | $4,173 -1.5% | $172,560 -1% |
| 2019 | $4,237 +1.1% | $174,389 +5.2% |
| 2018 | $4,191 | $165,748 -1% |
| 2017 | $4,191 +8.6% | $167,458 +2.9% |
| 2016 | $3,859 | $162,759 +3.9% |
| 2015 | $3,859 | $156,671 +1.8% |
| 2014 | $3,859 | $153,844 +6.7% |
| 2013 | -- | $144,148 +0.6% |
| 2012 | -- | $143,326 |
| 2011 | -- | $143,326 -4.7% |
| 2010 | -- | $150,343 +8.9% |
| 2009 | -- | $138,078 +0.1% |
| 2008 | -- | $137,915 -15.7% |
| 2007 | -- | $163,641 +43.6% |
| 2006 | -- | $113,979 +1270.6% |
| 2005 | -- | $8,316 |
Find assessor info on the county website
Monthly payment
Est. payment
Payment breakdown
Explore the cost of this home by adjusting the details. Changes won't be saved.Climate risks
Neighborhood: 79424
Nearby schools
Schools provided by the listing agent
- Elementary: Oak Ridge
- Middle: Frenship
- High: Frenship
Source: LBMLS. This data may not be complete. We recommend contacting the local school district to confirm school assignments for this home.
Similar homes
- $245,0003 bd2 ba1.3k sqft6549 87th St, Lubbock, TX 79424For Sale By Owner
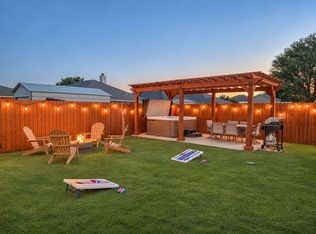
- $249,9003 bd2 ba1.7k sqft7813 85th St, Lubbock, TX 79424For Sale
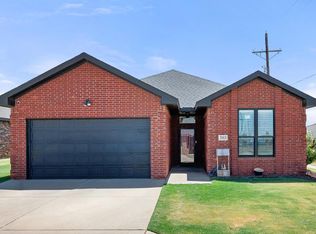 MLS ID #202615168, Jaime Perez, Tapp Realty Group, eXp Realty. LBMLS
- $239,9003 bd2 ba1.6k sqft7801 85th St, Lubbock, TX 79424For Sale
 MLS ID #202613915, Hollie Edgett, Tapp Realty Group, eXp Realty. LBMLS
- $215,0003 bd2 ba1.4k sqft7516 100th St, Lubbock, TX 79424For Sale
 MLS ID #202614980, Joseph Randall, Veritas Real Estate Company. LBMLS
