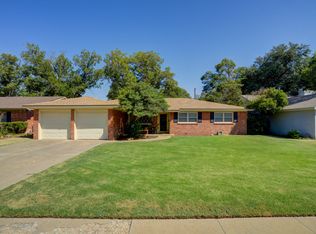
If you're looking for a home that has been thoughtfully improved, property offers abundant parking on the side and rear, plus a 2-car carport with a privacy fence and remote-controlled gate for making entry and access incredibly convenient. offers incredible storage, and has amenities you simply don't find every day, this is the one! Located in a great location, this beautifully maintained 3-bedroom, 2-bath, 2-car garage home offers spacious rooms, tons of updates, excellent parking, and an impressive list of improvements. From the moment you arrive, you'll notice the beautiful landscaping, low-maintenance artificial turf, pavers, and attractive metal fencing. Inside, you'll find large rooms, plenty of storage, and thoughtful improvements throughout. The kitchen has been opened up for better access to the living room, additional cabinets were added, and the existing cabinet doors were resurfaced. The spacious primary bedroom features an additional opening for improved access, while the primary closet was expanded by utilizing 44 square feet of garage space. Major improvements include new windows throughout, new window treatments, renovated bathrooms, new carpet, upgraded attic insulation, and significant plumbing improvements. Both bathrooms were beautifully renovated in 2022. The domestic water main and sewer main piping were replaced in 2022, and the City replaced the sewer tap that same year. A hot water return system was also added, and the water heater was replaced in 2020. Additional features include a newer return-air chase and filtered return-air grill, keyed-alike exterior doors, security cameras, exterior canopy lighting, and a garage door opener that can be operated by remote, HomeLink, or your phone using the MyQ app. Outside, enjoy the beautifully landscaped yard, artificial turf installed in 2024, newer pavers, storage shed, metal fencing, and multiple low-maintenance landscaped areas. So much thought has gone into making this property comfortable, secure, functional, and easy to maintain. Roof replaced with a Class 4 roof in 2021! This home has been lovingly updated and offers space, storage, security, parking, and so many improvements that are hard to find all in one property. Tour this home as soon as you can—you will be so glad you did!
For sale
Price cut: $10K (9/28)
$269,000
5224 71st St, Lubbock, TX 79424
3beds
1,915sqft
Single Family Residence, Residential
Built in 1976
7,840 Square Feet Lot
$263,000 Zestimate®
$140/sqft
$-- HOA
What's special
Multiple low-maintenance landscaped areasNew window treatmentsStorage shedLarge roomsLow-maintenance artificial turfNewer paversNew windows throughout
- 23 days
- 659
- 43
Zillow last checked:
Listing updated:
Listed by:
Judi Fillingim TREC #0611367 806-543-8530,
Keller Williams Realty
Source: LBMLS,MLS#: 202612845
Facts & features
Interior
Bedrooms & bathrooms
- Bedrooms: 3
- Bathrooms: 2
- Full bathrooms: 2
Primary bedroom
- Features: Carpet Flooring
- Level: First
- Area: 234 Square Feet
- Dimensions: 15.00 x 15.60
Bedroom 2
- Features: Carpet Flooring
- Level: First
- Area: 138.88 Square Feet
- Dimensions: 11.11 x 12.50
Bedroom 3
- Level: First
- Area: 138.75 Square Feet
- Dimensions: 12.50 x 11.10
Family room
- Description: Corner Brick Gas Fire Place, High Ceilings, great size
- Features: Carpet Flooring
- Level: First
- Area: 434.26 Square Feet
- Dimensions: 16.60 x 26.16
Kitchen
- Features: Ceramic Tile Flooring
- Level: First
- Area: 220.8 Square Feet
- Dimensions: 12.00 x 18.40
Heating
- Central, Natural Gas
Cooling
- Central Air
Appliances
- Included: Dishwasher, Disposal, Electric Oven, Free-Standing Range, Microwave, Range Hood, Refrigerator
- Laundry: Laundry Room, Main Level, Washer Hookup
Features
- Ceiling Fan(s), Eat-in Kitchen, Entrance Foyer, Granite Counters, High Ceilings, Open Floorplan, Pantry, Storage, Walk-In Closet(s)
- Flooring: Carpet, Ceramic Tile
- Doors: Storm Door(s)
- Windows: Double Pane Windows, Window Coverings
- Has basement: No
- Number of fireplaces: 1
- Fireplace features: Gas Starter, Living Room
Interior area
- Total structure area: 1,915
- Total interior livable area: 1,915 sqft
- Finished area above ground: 1,915
Property
Parking
- Total spaces: 4
- Parking features: Attached, Carport, Concrete, Detached Carport, Garage, Garage Faces Side, Off Street, Workshop in Garage
- Attached garage spaces: 2
- Carport spaces: 2
- Covered spaces: 4
Features
- Patio & porch: Covered, Patio, Porch
- Exterior features: Private Entrance, Private Yard, Storage
- Fencing: Back Yard,Fenced,Full,Gate,Privacy,Security
Lot
- Size: 7,840 Square Feet
- Features: Back Yard, City Lot
Details
- Additional structures: Workshop
- Parcel number: R36885
- Special conditions: Standard
Construction
Type & style
- Home type: SingleFamily
- Property subtype: Single Family Residence, Residential
Materials
- Brick
- Foundation: Slab
- Roof: Composition
Condition
- Updated/Remodeled
- New construction: No
- Year built: 1976
Utilities & green energy
- Sewer: Public Sewer
- Water: Public
- Utilities for property: Electricity Connected, Natural Gas Connected, Sewer Connected, Water Connected
Community & HOA
Community
- Features: Sidewalks
- Security: Carbon Monoxide Detector(s), Security Gate
HOA
- Has HOA: No
Location
- Region: Lubbock
Financial & listing details
- Price per square foot: $140/sqft
- Tax assessed value: $259,278
- Annual tax amount: $1,167
- Date on market: 9/15/2026
- Cumulative days on market: 24 days
- Listing terms: Cash,Conventional,FHA,VA Loan
- Electric utility on property: Yes
- Road surface type: Asphalt
Estimated market value
$263,000
$250,000 - $276,000
$1,845/mo
Price history
| Date | Event | Price |
|---|---|---|
| 9/28/2026 | Price change | $269,000-3.6%$140/sqft |
Source:  LBMLS #202612845 Report a problem LBMLS #202612845 Report a problem | ||
| 9/15/2026 | Listed for sale | $279,000+80.1%$146/sqft |
Source: LBMLS #202612845 Report a problem | ||
| 4/17/2017 | Sold | -- |
Source: Agent Provided Report a problem | ||
| 3/15/2017 | Listed for sale | $154,9000%$81/sqft |
Source: Progressive Properties #201701843 Report a problem | ||
| 8/13/2015 | Listing removed | $154,950$81/sqft |
Source: LubbockHomes.Info #201502395 Report a problem | ||
| 7/31/2015 | Price change | $154,9500%$81/sqft |
Source: LubbockHomes.Info #201502395 Report a problem | ||
| 7/21/2015 | Price change | $155,000-2.2%$81/sqft |
Source: LubbockHomes.Info #201502395 Report a problem | ||
| 5/19/2015 | Price change | $158,500-2.5%$83/sqft |
Source: LubbockHomes.Info #201502395 Report a problem | ||
| 4/24/2015 | Listed for sale | $162,500+16.2%$85/sqft |
Source: LubbockHomes.Info #201502395 Report a problem | ||
| 8/31/2010 | Sold | -- |
Source: Agent Provided Report a problem | ||
| 6/26/2010 | Listed for sale | $139,795$73/sqft |
Source: Systems Engineering, Inc. #9974057 Report a problem | ||
Public tax history
| Year | Property taxes | Tax assessment |
|---|---|---|
| 2025 | $1,167 +1.9% | $238,897 +10% |
| 2024 | $1,145 +1.1% | $217,179 +10% |
| 2023 | $1,133 -46.9% | $197,435 +10% |
| 2022 | $2,135 +0.8% | $179,486 +10% |
| 2021 | $2,118 +0.7% | $163,169 +4.1% |
| 2020 | $2,102 +0.5% | $156,671 |
| 2019 | $2,091 -0.1% | $156,671 +27.8% |
| 2018 | $2,093 | $122,591 |
| 2017 | $2,093 -13.7% | $122,591 +4.1% |
| 2016 | $2,425 | $117,806 +0.4% |
| 2015 | $2,425 | $117,394 |
| 2014 | $2,425 | $117,394 |
| 2013 | -- | $117,394 |
| 2012 | -- | $117,394 |
| 2011 | -- | $117,394 |
| 2010 | -- | $117,394 |
| 2009 | -- | $117,394 +3.9% |
| 2008 | -- | $113,029 +10% |
| 2007 | -- | $102,754 +10% |
| 2006 | -- | $93,413 +10% |
| 2005 | -- | $84,921 |
| 2004 | -- | $84,921 |
| 2003 | -- | $84,921 -4.5% |
| 2002 | $1,964 +0.2% | $88,935 |
| 2001 | $1,960 +3.3% | $88,935 +2.3% |
| 2000 | $1,898 | $86,948 |
Find assessor info on the county website
Monthly payment
Est. payment
Payment breakdown
Explore the cost of this home by adjusting the details. Changes won't be saved.Climate risks
Neighborhood: Remington Park
Nearby schools
Schools provided by the listing agent
- Elementary: Whiteside
- Middle: Irons
- High: Coronado
Source: LBMLS. This data may not be complete. We recommend contacting the local school district to confirm school assignments for this home.

Similar homes
- $218,9813 bd2 ba1.8k sqft5234 91st St, Lubbock, TX 79424For Sale
 MLS ID #202613778, Jason Wood, Keller Williams Realty. LBMLS
 - $259,0003 bd2 ba1.8k sqft3414 60th St, Lubbock, TX 79413For Sale
 MLS ID #202613897, Sarah Posey, Keller Williams Realty. LBMLS
 - $225,0003 bd2 ba1.8k sqft5514 68th St, Lubbock, TX 79424For Sale
 MLS ID #202613260, Jennifer Colley, Keller Williams Realty. LBMLS
 - $295,0003 bd2 ba2.3k sqft5213 86th St, Lubbock, TX 79424For Sale
 MLS ID #202608996, Toni Burns, Exit Realty of Lubbock. LBMLS
