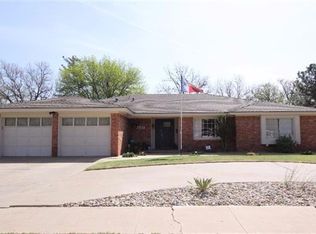
Welcome to the desirable Melonie Park subdivision.This home is located in the Miller Elementary school zone. When you drive up to this home you'll notice the circular driveway. This 4 Bedroom/ 2 Bath/ 2 Car Garage home has charm. Once you enter, you'll see a large living area with a beamed cathedral ceiling and a fireplace. The kitchen has a breakfast bar, double oven, stainless steel sink, tile backsplash, and loads of counter/cabinet space. The dining area is large. The main bedroom is isolated. The other bedrooms are spacious, and each one has a walk-in closet. The fourth bedroom could be an office. The backyard has several pecan trees and a covered porch.
For sale
Price cut: $15K (9/15)
$269,950
7006 Memphis Ave, Lubbock, TX 79413
4beds
2,243sqft
Single Family Residence, Residential
Built in 1968
8,712 Square Feet Lot
$265,400 Zestimate®
$120/sqft
$-- HOA
What's special
Beamed cathedral ceilingTile backsplashStainless steel sinkCircular drivewayDouble ovenCovered porch
- 49 days
- 585
- 51
Zillow last checked:
Listing updated:
Listed by:
Rusty DeLoach TREC #0450972 806-778-1040,
Realty Refined
Source: LBMLS,MLS#: 202611957
Facts & features
Interior
Bedrooms & bathrooms
- Bedrooms: 4
- Bathrooms: 2
- Full bathrooms: 2
Primary bedroom
- Features: Carpet Flooring
- Area: 204 Square Feet
- Dimensions: 12.00 x 17.00
Bedroom 2
- Features: Carpet Flooring
- Area: 182 Square Feet
- Dimensions: 13.00 x 14.00
Bedroom 3
- Features: Carpet Flooring
- Area: 168 Square Feet
- Dimensions: 12.00 x 14.00
Bedroom 4
- Features: Carpet Flooring
- Area: 144 Square Feet
- Dimensions: 12.00 x 12.00
Dining room
- Features: Tile Flooring
- Area: 192 Square Feet
- Dimensions: 12.00 x 16.00
Kitchen
- Features: Tile Flooring
- Area: 160 Square Feet
- Dimensions: 10.00 x 16.00
Living room
- Features: Carpet Flooring
- Area: 441 Square Feet
- Dimensions: 21.00 x 21.00
Heating
- Central, Natural Gas
Cooling
- Ceiling Fan(s), Central Air, Electric
Appliances
- Included: Cooktop, Dishwasher, Double Oven, Electric Cooktop, Electric Oven, Electric Range
- Laundry: Electric Dryer Hookup, Laundry Room
Features
- Beamed Ceilings, Bookcases, Breakfast Bar, Cathedral Ceiling(s), Ceiling Fan(s), Double Vanity, Eat-in Kitchen, High Ceilings, Natural Woodwork, Pantry
- Flooring: Carpet, Tile
- Doors: Storm Door(s)
- Has basement: No
- Number of fireplaces: 1
- Fireplace features: Family Room, Gas, Living Room, Masonry
Interior area
- Total structure area: 2,243
- Total interior livable area: 2,243 sqft
- Finished area above ground: 2,243
Property
Parking
- Total spaces: 2
- Parking features: Additional Parking, Attached, Concrete, Garage
- Attached garage spaces: 2
Features
- Patio & porch: Covered
- Exterior features: Storage
- Fencing: Fenced
Lot
- Size: 8,712 Square Feet
Details
- Parcel number: R43462
Construction
Type & style
- Home type: SingleFamily
- Architectural style: Traditional
- Property subtype: Single Family Residence, Residential
Materials
- Brick, Masonite
- Foundation: Slab
- Roof: Composition
Condition
- New construction: No
- Year built: 1968
Utilities & green energy
- Sewer: Public Sewer
- Utilities for property: Electricity Connected, Natural Gas Connected, Sewer Connected
Community & HOA
Community
- Security: None
Location
- Region: Lubbock
Financial & listing details
- Price per square foot: $120/sqft
- Tax assessed value: $260,009
- Annual tax amount: $4,600
- Date on market: 8/27/2026
- Cumulative days on market: 49 days
- Listing terms: Cash,Conventional,FHA,VA Loan
- Electric utility on property: Yes
- Road surface type: Paved
Estimated market value
$265,400
$252,000 - $279,000
$2,352/mo
Price history
| Date | Event | Price |
|---|---|---|
| 9/15/2026 | Price change | $269,950-5.2%$120/sqft |
Source:  LBMLS #202611957 Report a problem LBMLS #202611957 Report a problem | ||
| 8/27/2026 | Listed for sale | $284,900+83.9%$127/sqft |
Source: LBMLS #202611957 Report a problem | ||
| 3/24/2021 | Listing removed | -- |
Source: Owner Report a problem | ||
| 12/24/2014 | Listing removed | $1,400$1/sqft |
Source: Owner Report a problem | ||
| 11/23/2014 | Listed for rent | $1,400$1/sqft |
Source: Owner Report a problem | ||
| 9/9/2014 | Listing removed | $154,900$69/sqft |
Source: Berkshire Hathaway HomeService #201402806 Report a problem | ||
| 7/25/2014 | Price change | $154,900-2%$69/sqft |
Source: Berkshire Hathaway Home Services #201402806 Report a problem | ||
| 7/1/2014 | Price change | $158,000-3.1%$70/sqft |
Source: Berkshire Hathaway Home Services #201402806 Report a problem | ||
| 6/1/2014 | Listed for sale | $163,000+25.4%$73/sqft |
Source: Berkshire Hathaway HomeService #201402806 Report a problem | ||
| 4/16/2014 | Sold | -- |
Source: Public Record Report a problem | ||
| 3/6/2014 | Price change | $129,999-7.1%$58/sqft |
Source: WestMark Companies #201400046 Report a problem | ||
| 1/24/2014 | Price change | $139,900-3.2%$62/sqft |
Source: WestMark Companies #201400046 Report a problem | ||
| 1/10/2014 | Listed for sale | $144,500$64/sqft |
Source: Westmark, Realtors #9996198 Report a problem | ||
Public tax history
| Year | Property taxes | Tax assessment |
|---|---|---|
| 2025 | $4,601 -4.1% | $260,009 -1.6% |
| 2024 | $4,798 -1.3% | $264,233 +1.1% |
| 2023 | $4,859 +2.3% | $261,417 +11.4% |
| 2022 | $4,750 +8.3% | $234,662 +13.8% |
| 2021 | $4,387 +1.7% | $206,253 +2.4% |
| 2020 | $4,312 +2.9% | $201,355 +4.4% |
| 2019 | $4,192 -0.7% | $192,783 +2.6% |
| 2018 | $4,223 | $187,886 |
| 2017 | $4,223 +37% | $187,886 +7.7% |
| 2016 | $3,083 | $174,415 +2.7% |
| 2015 | $3,083 | $169,881 +15.6% |
| 2014 | $3,083 | $146,996 +2.7% |
| 2013 | -- | $143,182 |
| 2012 | -- | $143,182 |
| 2011 | -- | $143,182 +2% |
| 2010 | -- | $140,321 |
| 2009 | -- | $140,321 |
| 2008 | -- | $140,321 -1.3% |
| 2007 | -- | $142,131 +5.5% |
| 2006 | -- | $134,696 |
| 2005 | -- | $134,696 +5.7% |
| 2004 | -- | $127,485 +10% |
| 2003 | -- | $115,895 -0.7% |
| 2002 | $2,454 +11.3% | $116,666 +18.1% |
| 2001 | $2,205 +0.7% | $98,795 |
| 2000 | $2,189 | $98,795 |
Find assessor info on the county website
Monthly payment
Est. payment
Payment breakdown
Explore the cost of this home by adjusting the details. Changes won't be saved.Climate risks
Neighborhood: 79413
Nearby schools
Schools provided by the listing agent
- Elementary: Miller
- Middle: Evans
- High: Monterey
Source: LBMLS. This data may not be complete. We recommend contacting the local school district to confirm school assignments for this home.

Similar homes
- $265,0003 bd2 ba2.1k sqft3603 54th St, Lubbock, TX 79413For Sale
 MLS ID #202614131, Stephanie Grantham, Our Texas Real Estate Group. LBMLS
 - $325,0004 bd2 ba2.5k sqft6806 Nashville Ave, Lubbock, TX 79413For Sale
 MLS ID #202612225, Mark McMillan, NextHome CORE Realty. LBMLS
 - $290,0003 bd3 ba2.8k sqft3807 68th St, Lubbock, TX 79413For Sale
 MLS ID #202603649, Christy Jolly, Exit Realty of Lubbock. LBMLS
 - $240,0004 bd3 ba2.2k sqft3602 58th St, Lubbock, TX 79413For Sale
 MLS ID #202613835, Mary Beadles, Keller Williams Realty. LBMLS
