Completely remodeled 4/2/2 close to Tech and LCU? Yes please! This gorgeous home is one you have to see to believe. With luxury vinyl throughout...yes that means NO carpet...and an open concept floor plan, this home is perfect for entertaining. The kitchen is complete with updated stainless steel appliances, including the fridge, an RO system, pantry and gold finishes. The living room boasts a large brick fireplace and opens up into a bonus room for plenty of extra space. The master bedroom includes an en suite bathroom with a shower straight off your pinterest board. The other three bedrooms share a bathroom with a double vanity and lots of storage space. The expansive backyard is completely fenced with a large concrete patio and plenty of room to create your perfect oasis. A surprise bonus includes a concrete basement off the bonus area that can be used for storage, a storm shelter or whatever you dream up!
For sale
$264,500
5442 7th St, Lubbock, TX 79416
4beds
2,177sqft
Single Family Residence, Residential
Built in 1961
0.26 Acres Lot
$255,300 Zestimate®
$121/sqft
$-- HOA
What's special
Large brick fireplaceGold finishesRo systemOpen concept floor planExpansive backyardLuxury vinyl throughoutLots of storage space
- 32 days
- 481
- 70
Zillow last checked:
Listing updated:
Listed by:
Karisa Langley TREC #0698012 806-781-7054,
eXp Realty LLC
Source: LBMLS,MLS#: 202612063
Facts & features
Interior
Bedrooms & bathrooms
- Bedrooms: 4
- Bathrooms: 2
- Full bathrooms: 2
Heating
- Central
Cooling
- Central Air
Appliances
- Included: Cooktop, Dishwasher, Double Oven, Microwave, Refrigerator, Stainless Steel Appliance(s), Water Purifier
- Laundry: Electric Dryer Hookup, Laundry Room, Washer Hookup
Features
- Breakfast Bar, Double Vanity, Open Floorplan, Pantry, Storage
- Flooring: Luxury Vinyl, Tile
- Basement: Concrete,Storm Cellar,Unfinished
- Number of fireplaces: 1
- Fireplace features: Gas Starter, Living Room
Interior area
- Total structure area: 2,177
- Total interior livable area: 2,177 sqft
- Finished area above ground: 2,177
Property
Parking
- Total spaces: 2
- Parking features: Attached, Driveway, Garage, Garage Faces Front
- Attached garage spaces: 2
- Has uncovered spaces: Yes
Features
- Patio & porch: Patio
- Exterior features: Private Yard
- Fencing: Back Yard,Fenced,Wood
Lot
- Size: 0.26 Acres
Details
- Parcel number: R135094
- Zoning description: Single Family
- Other equipment: None
Construction
Type & style
- Home type: SingleFamily
- Architectural style: Ranch
- Property subtype: Single Family Residence, Residential
Materials
- Brick
- Foundation: Slab
- Roof: Composition
Condition
- Updated/Remodeled
- New construction: No
- Year built: 1961
Utilities & green energy
- Sewer: Public Sewer
- Water: Public
Community & HOA
Community
- Security: Carbon Monoxide Detector(s), Smoke Detector(s)
HOA
- Has HOA: No
Location
- Region: Lubbock
Financial & listing details
- Price per square foot: $121/sqft
- Tax assessed value: $217,609
- Annual tax amount: $3,258
- Date on market: 8/28/2026
- Cumulative days on market: 33 days
- Listing terms: Cash,Conventional,FHA,VA Loan
- Road surface type: Paved
Estimated market value
$255,300
$243,000 - $268,000
$1,886/mo
Price history
| Date | Event | Price |
|---|---|---|
| 8/28/2026 | Listed for sale | $264,500+53.3%$121/sqft |
Source:  LBMLS #202612063 Report a problem LBMLS #202612063 Report a problem | ||
| 3/16/2023 | Listing removed | -- |
Source: LBMLS #202301228 Report a problem | ||
| 2/28/2023 | Pending sale | $172,500$79/sqft |
Source: LBMLS #202301228 Report a problem | ||
| 2/24/2023 | Listed for sale | $172,500$79/sqft |
Source: LBMLS #202301228 Report a problem | ||
| 2/21/2023 | Pending sale | $172,500$79/sqft |
Source: LBMLS #202301228 Report a problem | ||
| 1/27/2023 | Price change | $172,500-1.4%$79/sqft |
Source: LBMLS #202301228 Report a problem | ||
| 1/12/2023 | Listed for sale | $175,000$80/sqft |
Source: LBMLS #202300603 Report a problem | ||
Public tax history
| Year | Property taxes | Tax assessment |
|---|---|---|
| 2025 | $3,258 +16.9% | $184,104 +20% |
| 2024 | $2,786 -35.9% | $153,420 -34.4% |
| 2023 | $4,349 +5% | $233,955 +14.3% |
| 2022 | $4,143 +12.7% | $204,657 +18.4% |
| 2021 | $3,677 +4.2% | $172,857 +4.9% |
| 2020 | $3,528 +5.1% | $164,750 +6.8% |
| 2019 | $3,356 +2.1% | $154,328 -5% |
| 2018 | $3,287 | $162,435 +11.1% |
| 2017 | $3,287 +11.4% | $146,223 +7.7% |
| 2016 | $2,952 | $135,801 +2.3% |
| 2015 | $2,952 | $132,749 |
| 2014 | $2,952 | $132,749 +9% |
| 2013 | -- | $121,813 |
| 2012 | -- | $121,813 |
| 2011 | -- | $121,813 |
| 2010 | -- | $121,813 +2.3% |
| 2009 | -- | $119,080 |
| 2008 | -- | $119,080 +10.4% |
| 2007 | -- | $107,846 +8.6% |
| 2006 | -- | $99,342 |
| 2005 | -- | $99,342 +2% |
| 2004 | -- | $97,380 +12.9% |
| 2003 | -- | $86,260 -6.4% |
| 2002 | $2,045 +8.5% | $92,191 +7.3% |
| 2001 | $1,885 +2.5% | $85,902 +1.6% |
| 2000 | $1,839 | $84,522 |
Find assessor info on the county website
Monthly payment
Est. payment
Payment breakdown
Explore the cost of this home by adjusting the details. Changes won't be saved.Climate risks
Neighborhood: 79416
Nearby schools
Schools provided by the listing agent
- Elementary: Hardwick
- Middle: Mackenzie
- High: Coronado
Source: LBMLS. This data may not be complete. We recommend contacting the local school district to confirm school assignments for this home.
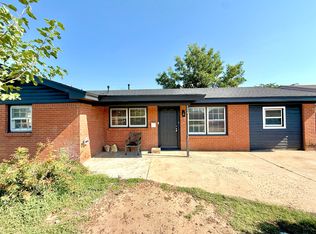
Similar homes
- $230,0003 bd3 ba2.7k sqft5229 8th St, Lubbock, TX 79416For Sale
 MLS ID #202613411, Kristen Wright, Wright Realty and Design. LBMLS
 - $229,5004 bd3 ba2.1k sqft5430 8th St, Lubbock, TX 79416For Sale
 MLS ID #202606156, Destiny Carrillo, Keller Williams Realty. LBMLS
 - $259,0004 bd3 ba2.1k sqft4401 28th St, Lubbock, TX 79410For Sale
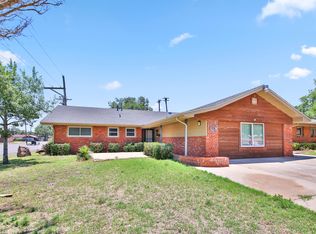 MLS ID #202613358, Michael Norsworthy, eXp Realty LLC. LBMLS
 - $295,0004 bd2 ba2.4k sqft4801 14th St, Lubbock, TX 79416For Sale
 MLS ID #202612508, Cole Whisenhunt, Keller Williams Realty. LBMLS
