Great opportunity in the highly desired Rushland Park neighborhood! This spacious 4-bedroom, 2.5-bath home offers over 2,600 square feet, a functional layout, hardwood floors throughout, and tons of potential to make it your own. The property offers plenty of space inside and out, including a workshop and separate storage building, both with electricity, plus a large concrete pad that provides additional parking and potential RV storage with a nearby sewer cleanout. Multiple separate entrances add even more flexibility for the way the home and additional spaces could be used. With generous room sizes, a great established neighborhood, and several valuable improvements already in place, this is a unique opportunity for someone ready to update the home to their own style and take advantage of everything the property has to offer. Schedule your showing today!
For sale
Price cut: $20K (9/25)
$295,000
4502 16th St, Lubbock, TX 79416
4beds
2,981sqft
Single Family Residence, Residential
Built in 1953
0.43 Acres Lot
$-- Zestimate®
$99/sqft
$-- HOA
What's special
Hardwood floors throughoutGenerous room sizesFunctional layoutMultiple separate entrances
- 24 days
- 1,246
- 66
Likely to sell faster than
Zillow last checked:
Listing updated:
Listed by:
Josh Lashaway TREC #0765660 806-893-0619,
Williams & Company Real Estate
Source: LBMLS,MLS#: 202612347
Facts & features
Interior
Bedrooms & bathrooms
- Bedrooms: 4
- Bathrooms: 3
- Full bathrooms: 2
- 1/2 bathrooms: 1
Heating
- Central, Natural Gas
Cooling
- Ceiling Fan(s), Central Air, Electric
Appliances
- Included: Dishwasher, Free-Standing Range, Microwave, Oven, Refrigerator
Features
- Ceiling Fan(s)
- Has basement: No
- Number of fireplaces: 1
Interior area
- Total structure area: 2,981
- Total interior livable area: 2,981 sqft
- Finished area above ground: 2,981
Property
Parking
- Total spaces: 2
- Parking features: Attached, Concrete, Driveway, Garage
- Attached garage spaces: 2
- Has uncovered spaces: Yes
Features
- Exterior features: Private Yard
Lot
- Size: 0.43 Acres
Details
- Additional structures: Storage
- Parcel number: R50448
- Special conditions: Standard
Construction
Type & style
- Home type: SingleFamily
- Property subtype: Single Family Residence, Residential
Materials
- Brick
- Foundation: Pillar/Post/Pier
- Roof: Composition
Condition
- New construction: No
- Year built: 1953
Utilities & green energy
- Sewer: Public Sewer
- Water: Public
- Utilities for property: Electricity Connected, Natural Gas Connected, Sewer Connected, Water Connected
Community & HOA
Community
- Security: Smoke Detector(s)
HOA
- Has HOA: No
Location
- Region: Lubbock
Financial & listing details
- Price per square foot: $99/sqft
- Tax assessed value: $349,665
- Annual tax amount: $4,973
- Date on market: 9/8/2026
- Cumulative days on market: 25 days
- Listing terms: Cash,Conventional,VA Loan
- Electric utility on property: Yes
- Road surface type: Paved
Estimated market value
Not available
Estimated sales range
Not available
Not available
Price history
| Date | Event | Price |
|---|---|---|
| 9/25/2026 | Price change | $295,000-6.3%$99/sqft |
Source:  LBMLS #202612347 Report a problem LBMLS #202612347 Report a problem | ||
| 9/16/2026 | Price change | $315,000-3.1%$106/sqft |
Source: LBMLS #202612347 Report a problem | ||
| 9/8/2026 | Listed for sale | $325,000+67.1%$109/sqft |
Source: LBMLS #202612347 Report a problem | ||
| 2/28/2013 | Sold | -- |
Source: Agent Provided Report a problem | ||
| 7/4/2012 | Price change | $194,500-2.5%$65/sqft |
Source: Westmark, Realtors #9987323 Report a problem | ||
| 5/4/2012 | Price change | $199,500-11.3%$67/sqft |
Source: Westmark, Realtors #9987323 Report a problem | ||
| 2/29/2012 | Listed for sale | $225,000+21.6%$75/sqft |
Source: Owner Report a problem | ||
| 7/8/2010 | Listing removed | $185,000$62/sqft |
Source: TNC #2693646 Report a problem | ||
| 6/8/2010 | Price change | $185,000-7%$62/sqft |
Source: TNC #2693646 Report a problem | ||
| 5/8/2010 | Listed for sale | $199,000+13.7%$67/sqft |
Source: TNC #2657218 Report a problem | ||
| 10/3/2009 | Listing removed | $175,000$59/sqft |
Source: Systems Engineering, Inc. #9966147 Report a problem | ||
| 9/6/2009 | Price change | $175,000+9.4%$59/sqft |
Source: Systems Engineering, Inc. #9966147 Report a problem | ||
| 5/23/2009 | Price change | $160,000-8.6%$54/sqft |
Source: Systems Engineering, Inc. #9966147 Report a problem | ||
| 1/18/2009 | Price change | $175,000-2.5%$59/sqft |
Source: Systems Engineering, Inc. #9963109 Report a problem | ||
| 8/4/2008 | Price change | $179,500-9.8%$60/sqft |
Source: Systems Engineering, Inc. #9963109 Report a problem | ||
| 5/5/2008 | Price change | $199,000-0.5%$67/sqft |
Source: NCI #57936 Report a problem | ||
| 3/12/2008 | Listed for sale | $199,999$67/sqft |
Source: NCI #57936 Report a problem | ||
Public tax history
| Year | Property taxes | Tax assessment |
|---|---|---|
| 2025 | $4,973 -6.3% | $349,665 +2.2% |
| 2024 | $5,305 +9.2% | $342,148 +10% |
| 2023 | $4,858 -12.1% | $311,044 +5.6% |
| 2022 | $5,527 +2.1% | $294,623 +10% |
| 2021 | $5,413 +9.7% | $267,839 +3.1% |
| 2020 | $4,933 +8.9% | $259,871 +17.3% |
| 2019 | $4,528 +6.3% | $221,625 -0.9% |
| 2018 | $4,259 | $223,540 +10% |
| 2017 | $4,259 +5.7% | $203,218 +1.6% |
| 2016 | $4,028 | $200,036 +5.6% |
| 2015 | $4,028 | $189,480 |
| 2014 | $4,028 | $189,480 -12.1% |
| 2013 | -- | $215,652 +1.8% |
| 2012 | -- | $211,760 +10% |
| 2011 | -- | $192,500 +13.2% |
| 2010 | -- | $170,000 -5.6% |
| 2009 | -- | $180,000 -2.7% |
| 2008 | -- | $185,000 +1.2% |
| 2007 | -- | $182,738 |
| 2006 | -- | $182,738 +3.3% |
| 2005 | -- | $176,929 +7.4% |
| 2004 | -- | $164,801 +10% |
| 2003 | -- | $149,819 +6.1% |
| 2002 | $1,698 +7.2% | $141,168 +4.8% |
| 2001 | $1,584 +6.7% | $134,720 |
| 2000 | $1,485 | $134,720 |
Find assessor info on the county website
Monthly payment
Est. payment
Payment breakdown
Explore the cost of this home by adjusting the details. Changes won't be saved.Climate risks
Neighborhood: 79416
Nearby schools
Schools provided by the listing agent
- Elementary: Rush
- Middle: Mackenzie
- High: Coronado
Source: LBMLS. This data may not be complete. We recommend contacting the local school district to confirm school assignments for this home.
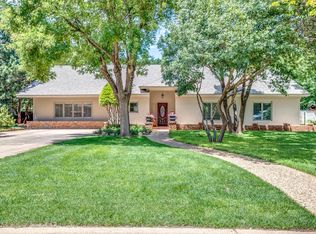
Similar homes
- $295,0003 bd4 ba3.5k sqft4506 17th St, Lubbock, TX 79416For Sale
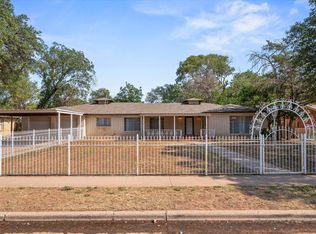 MLS ID #202611095, Chris Farrell, Aycock Realty Group, LLC. LBMLS
 - $269,0004 bd2 ba2.4k sqft4831 10th St, Lubbock, TX 79416For Sale
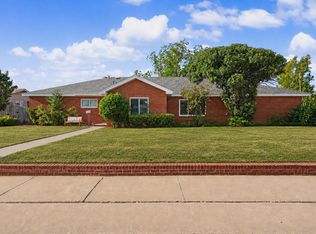 MLS ID #202611238, Nathan Shelton, Brick & Loft Realty. LBMLS
 - $--4 bd3 ba2.6k sqft2814 67th St, Lubbock, TX 79413Auction
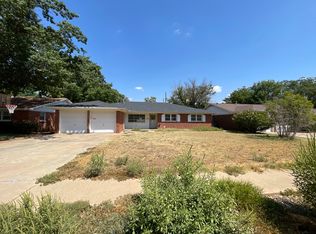 ServiceLink Auction
 - $290,0004 bd2 ba2.4k sqft4002 47th St, Lubbock, TX 79413For Sale
 MLS ID #202612984, Leland Bearden, Exit Realty of Lubbock. LBMLS
