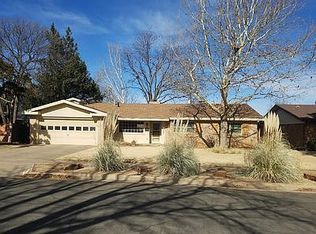
Welcome to this beautifully maintained 4-bedroom, 2-bath home in the highly desirable Southgate Subdivision, conveniently located in Lubbock ISD. Offering 2,184 square feet of comfortable living space, this home combines thoughtful updates, exceptional outdoor living, and pride of ownership throughout. Inside, you'll find a spacious living area perfect for everyday living and entertaining. The fully updated kitchen features granite countertops, abundant cabinetry, and plenty of workspace for preparing meals and gathering with family and friends. Just off the primary suite is a versatile bonus room that can serve as a home office, nursery, fitness room, or private retreat. Outside you'll enjoy the beautifully landscaped front and back yards, mature trees, and an expansive fenced backyard that provides plenty of room for outdoor activities, gardening, or relaxing on warm West Texas evenings. A separate fenced area in the rear offers convenient space for RV or camper parking. Additional improvements include a Class 4 impact-resistant roof installed in 2025, along with gutters and downspouts for added value and peace of mind. Every detail reflects the care this home has received over the years. Situated on a beautiful, tree-lined street, this home is just around the corner from the neighborhood park, playground, and Evans Middle School, providing convenient access to outdoor recreation and nearby amenities. If you've been searching for a move-in-ready home in an established neighborhood with generous living space, outstanding updates, and exceptional curb appeal, this one deserves to be at the top of your list. Schedule your private showing today before this outstanding Southgate home is gone!
Pending
Price cut: $16K (9/16)
$269,000
3802 56th St, Lubbock, TX 79413
4beds
2,184sqft
Single Family Residence, Residential
Built in 1968
9,583 Square Feet Lot
$262,100 Zestimate®
$123/sqft
$-- HOA
What's special
Beautiful tree-lined streetGranite countertopsMature treesAbundant cabinetryFully updated kitchen
- 72 days
- 649
- 55
Likely to sell faster than
Zillow last checked:
Listing updated:
Listed by:
Jim Harris TREC #0725976 806-777-7483,
Keller Williams Realty
Source: LBMLS,MLS#: 202610062
Facts & features
Interior
Bedrooms & bathrooms
- Bedrooms: 4
- Bathrooms: 2
- Full bathrooms: 2
Primary bedroom
- Area: 199.5 Square Feet
- Dimensions: 16.57 x 12.04
Bedroom 3
- Area: 156.16 Square Feet
- Dimensions: 10.89 x 14.34
Bedroom 4
- Area: 120.56 Square Feet
- Dimensions: 10.91 x 11.05
Bathroom
- Area: 37.01 Square Feet
- Dimensions: 5.97 x 6.20
Dining room
- Area: 113.45 Square Feet
- Dimensions: 10.94 x 10.37
Kitchen
- Area: 97.12 Square Feet
- Dimensions: 9.92 x 9.79
Laundry
- Area: 38.76 Square Feet
- Dimensions: 7.57 x 5.12
Office
- Area: 81.45 Square Feet
- Dimensions: 7.57 x 10.76
Heating
- Central, Natural Gas
Cooling
- Ceiling Fan(s), Central Air
Appliances
- Included: Cooktop, Dishwasher, Disposal, Electric Oven, Microwave, Oven, Refrigerator
- Laundry: Laundry Room
Features
- Bookcases, Breakfast Bar, Ceiling Fan(s), Eat-in Kitchen, Granite Counters, High Ceilings, Kitchen Island, Pantry, Walk-In Closet(s)
- Flooring: Carpet, Tile
- Windows: Double Pane Windows
- Has basement: No
- Number of fireplaces: 1
- Fireplace features: Gas Starter, Glass Doors, Living Room
- Common walls with other units/homes: No One Above,No One Below
Interior area
- Total structure area: 2,184
- Total interior livable area: 2,184 sqft
- Finished area above ground: 2,184
Property
Parking
- Total spaces: 2
- Parking features: Attached, Garage, On Street
- Attached garage spaces: 2
- Has uncovered spaces: Yes
Features
- Patio & porch: Covered, Front Porch, Patio, Rear Porch
- Exterior features: Private Yard
- Fencing: Back Yard,Fenced,Wood
Lot
- Size: 9,583 Square Feet
- Features: Back Yard, Front Yard, Landscaped, Many Trees, Sprinklers In Front, Sprinklers In Rear
Details
- Additional structures: Shed(s)
- Parcel number: R44846
- Zoning description: Single Family
Construction
Type & style
- Home type: SingleFamily
- Architectural style: Contemporary
- Property subtype: Single Family Residence, Residential
- Attached to another structure: Yes
Materials
- Batts Insulation, Blown-In Insulation, Brick
- Foundation: Slab
- Roof: Composition
Condition
- Updated/Remodeled
- New construction: No
- Year built: 1968
Utilities & green energy
- Sewer: Public Sewer
- Water: Public
- Utilities for property: Electricity Connected, Natural Gas Connected, Water Connected
Community & HOA
Community
- Features: Park, Playground, Sidewalks
- Security: None
HOA
- Has HOA: No
Location
- Region: Lubbock
Financial & listing details
- Price per square foot: $123/sqft
- Tax assessed value: $267,739
- Annual tax amount: $866
- Date on market: 7/21/2026
- Cumulative days on market: 73 days
- Listing terms: Cash,Conventional,FHA,VA Loan
- Electric utility on property: Yes
- Road surface type: Paved
Estimated market value
$262,100
$249,000 - $275,000
$1,914/mo
Price history
| Date | Event | Price |
|---|---|---|
| 9/22/2026 | Pending sale | $269,000$123/sqft |
Source:  LBMLS #202610062 Report a problem LBMLS #202610062 Report a problem | ||
| 9/16/2026 | Price change | $269,000-5.6%$123/sqft |
Source: LBMLS #202610062 Report a problem | ||
| 8/25/2026 | Price change | $285,000-3.4%$130/sqft |
Source: LBMLS #202610062 Report a problem | ||
| 7/21/2026 | Listed for sale | $295,000$135/sqft |
Source: LBMLS #202610062 Report a problem | ||
Public tax history
| Year | Property taxes | Tax assessment |
|---|---|---|
| 2025 | $866 +1.1% | $267,739 +3.7% |
| 2024 | $857 +1.7% | $258,157 +10% |
| 2023 | $842 -39.1% | $234,688 +10% |
| 2022 | $1,383 +1.5% | $213,353 +10% |
| 2021 | $1,362 +1% | $193,957 +6.6% |
| 2020 | $1,350 +1% | $181,885 +10.2% |
| 2019 | $1,336 -0.5% | $164,985 +3% |
| 2018 | $1,342 | $160,156 -2.2% |
| 2017 | $1,342 -7% | $163,777 +7.1% |
| 2016 | $1,444 | $152,913 +6.1% |
| 2015 | $1,444 | $144,164 +5.5% |
| 2014 | $1,444 | $136,622 |
| 2013 | -- | $136,622 |
| 2012 | -- | $136,622 |
| 2011 | -- | $136,622 |
| 2010 | -- | $136,622 +7% |
| 2009 | -- | $127,715 +3% |
| 2008 | -- | $123,939 +10% |
| 2007 | -- | $112,672 |
| 2006 | -- | $112,672 +3.5% |
| 2005 | -- | $108,868 +7.1% |
| 2004 | -- | $101,626 +10% |
| 2003 | -- | $92,387 -0.5% |
| 2002 | $1,587 +3% | $92,823 +5.5% |
| 2001 | $1,541 +0% | $87,943 |
| 2000 | $1,540 | $87,943 |
Find assessor info on the county website
Monthly payment
Est. payment
Payment breakdown
Explore the cost of this home by adjusting the details. Changes won't be saved.Climate risks
Neighborhood: 79413
Nearby schools
Schools provided by the listing agent
- Elementary: Miller
- Middle: Evans
- High: Monterey
Source: LBMLS. This data may not be complete. We recommend contacting the local school district to confirm school assignments for this home.
Similar homes
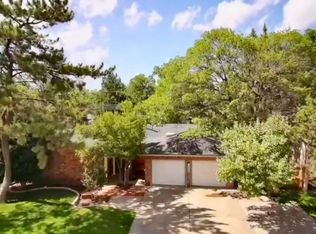
- $270,0003 bd2 ba1.9k sqft3620 61st St, Lubbock, TX 79413For Sale By Owner
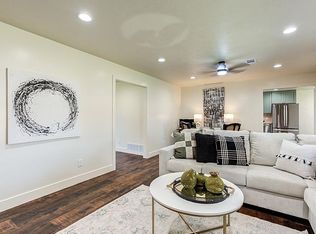
- $290,0004 bd2 ba2.4k sqft4002 47th St, Lubbock, TX 79413For Sale
 MLS ID #202612984, Leland Bearden, Exit Realty of Lubbock. LBMLS
 - $269,9504 bd2 ba2.2k sqft7006 Memphis Ave, Lubbock, TX 79413For Sale
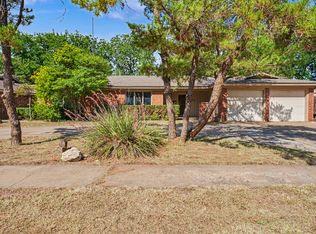 MLS ID #202611957, Rusty DeLoach, Realty Refined. LBMLS
 - $329,0004 bd2 ba2.9k sqft6202 Kenosha Dr, Lubbock, TX 79413For Sale
 MLS ID #202613445, Stacey Rogers, Keller Williams Realty. LBMLS
