Welcome to 5408 78th St, a 3-bedroom, 2-bathroom home in South Lubbock's Farrar Estates offering 2,194 sq ft of living space. The layout centers around a spacious living room with vaulted ceilings, built-ins, and a brick gas-log fireplace. The updated kitchen includes a new stove, new microwave, and generous storage. The isolated primary suite features double vanities, a step-in shower, and a walk-in closet. Additional features include a tankless water heater, a covered patio, and an attached two-car garage.
For sale
$283,000
5408 78th St, Lubbock, TX 79424
3beds
2,194sqft
Single Family Residence, Residential
Built in 1974
8,712 Square Feet Lot
$275,600 Zestimate®
$129/sqft
$-- HOA
What's special
Brick gas-log fireplaceNew stoveNew microwaveAttached two-car garageCovered patioWalk-in closetGenerous storage
- 10 days
- 498
- 37
Likely to sell faster than
Zillow last checked:
Listing updated:
Listed by:
Drew Dixon TREC #0819149 806-204-0329,
Keller Williams Realty,
Cole Whisenhunt TREC #0641534 806-438-7987,
Keller Williams Realty
Source: LBMLS,MLS#: 202615008
Facts & features
Interior
Bedrooms & bathrooms
- Bedrooms: 3
- Bathrooms: 2
- Full bathrooms: 2
Primary bedroom
- Features: Isolated, Plank Flooring, Vinyl Flooring
- Area: 272.23 Square Feet
- Dimensions: 12.65 x 21.52
Bedroom 1
- Features: Plank Flooring, Vinyl Flooring
- Area: 145.75 Square Feet
- Dimensions: 11.66 x 12.50
Bedroom 2
- Features: Plank Flooring, Vinyl Flooring
- Area: 147.18 Square Feet
- Dimensions: 11.69 x 12.59
Primary bathroom
- Features: Double Vanity, Formica Counters, Isolated, Separate Shower/Tub
Bathroom
- Features: Combination Shower/Tub, Double Vanity
Dining room
- Features: Tile Flooring
- Area: 87.35 Square Feet
- Dimensions: 7.53 x 11.60
Kitchen
- Features: Granite Counters, Tile Flooring, Wood Paint Cabinets
- Area: 139.64 Square Feet
- Dimensions: 11.56 x 12.08
Living room
- Features: Carpet Flooring, Hardwood Flooring, Step Down
- Area: 510.63 Square Feet
- Dimensions: 20.59 x 24.80
Heating
- Central, Natural Gas
Cooling
- Ceiling Fan(s), Central Air, Electric
Appliances
- Included: Dishwasher, Disposal, Electric Cooktop, Microwave, Oven, Refrigerator
- Laundry: Laundry Room
Features
- Beamed Ceilings, Bookcases, Ceiling Fan(s), Double Vanity, Granite Counters, Walk-In Closet(s)
- Flooring: Carpet, Hardwood, Tile, Vinyl
- Doors: Storm Door(s)
- Number of fireplaces: 1
- Fireplace features: Living Room
Interior area
- Total structure area: 2,194
- Total interior livable area: 2,194 sqft
- Finished area above ground: 2,194
Property
Parking
- Total spaces: 2
- Parking features: Attached, Driveway, Garage, Garage Faces Front
- Attached garage spaces: 2
- Has uncovered spaces: Yes
Features
- Patio & porch: Covered, Front Porch, Patio
- Exterior features: Private Yard
Lot
- Size: 8,712 Square Feet
Details
- Parcel number: R65676
Construction
Type & style
- Home type: SingleFamily
- Architectural style: Traditional
- Property subtype: Single Family Residence, Residential
Materials
- Brick
- Foundation: Slab
- Roof: Composition
Condition
- New construction: No
- Year built: 1974
Community & HOA
Community
- Security: None
Location
- Region: Lubbock
Financial & listing details
- Price per square foot: $129/sqft
- Tax assessed value: $312,353
- Annual tax amount: $5,026
- Date on market: 11/5/2026
- Listing terms: Cash,Conventional,FHA,VA Loan
- Road surface type: Paved
Estimated market value
$275,600
$262,000 - $289,000
$1,904/mo
Price history
| Date | Event | Price |
|---|---|---|
| 11/5/2026 | Listed for sale | $283,000+2.9%$129/sqft |
Source:  LBMLS #202615008 Report a problem | ||
| 6/21/2022 | Listing removed | -- |
Source: LBMLS #202205518 Report a problem | ||
| 6/7/2022 | Pending sale | $275,000$125/sqft |
Source: LBMLS #202205518 Report a problem | ||
| 6/1/2022 | Listed for sale | $275,000+44.8%$125/sqft |
Source: LBMLS #202205518 Report a problem | ||
| 8/21/2017 | Sold | -- |
Source: Agent Provided Report a problem | ||
| 7/13/2017 | Listed for sale | $189,900+22.5%$87/sqft |
Source: Progressive Properties #201705281 Report a problem | ||
| 10/5/2013 | Listing removed | $155,000$71/sqft |
Source: Westmark, Realtors #9992959 Report a problem | ||
| 7/11/2013 | Listed for sale | $155,000-2.8%$71/sqft |
Source: Westmark Realtors #9992559 Report a problem | ||
| 8/15/2012 | Listed for sale | $159,500$73/sqft |
Source: Westmark, Realtors #9989502 Report a problem | ||
Public tax history
| Year | Property taxes | Tax assessment |
|---|---|---|
| 2026 | -- | $312,353 +10% |
| 2025 | $5,026 +9.6% | $284,060 +12.5% |
| 2024 | $4,585 -4.1% | $252,480 -1.9% |
| 2023 | $4,783 | $257,294 +12.4% |
| 2022 | -- | $228,958 +10% |
| 2021 | -- | $208,144 +3.3% |
| 2020 | -- | $201,544 +5.1% |
| 2019 | -- | $191,700 |
| 2018 | $2,820 | $191,700 +3.8% |
| 2017 | $2,820 -19.3% | $184,669 +4.4% |
| 2016 | $3,495 | $176,858 +2.4% |
| 2015 | $3,495 | $172,715 +9.9% |
| 2014 | $3,495 | $157,170 |
| 2013 | -- | $157,170 +13.3% |
| 2012 | -- | $138,668 |
| 2011 | -- | $138,668 +2.1% |
| 2010 | -- | $135,819 |
| 2009 | -- | $135,819 +5.3% |
| 2008 | -- | $129,032 +2.4% |
| 2007 | -- | $126,063 +6.7% |
| 2006 | -- | $118,137 +4% |
| 2005 | -- | $113,576 |
| 2004 | -- | $113,576 +8.7% |
| 2003 | -- | $104,454 +11.4% |
| 2002 | $2,325 +0.2% | $93,764 |
| 2001 | $2,321 +142.3% | $93,764 +1.3% |
| 2000 | $958 | $92,591 |
Find assessor info on the county website
Monthly payment
Est. payment
Payment breakdown
Explore the cost of this home by adjusting the details. Changes won't be saved.Climate risks
Neighborhood: 79424
Nearby schools
Schools provided by the listing agent
- Elementary: Whiteside
- Middle: Irons
- High: Coronado
Source: LBMLS. This data may not be complete. We recommend contacting the local school district to confirm school assignments for this home.
Similar homes
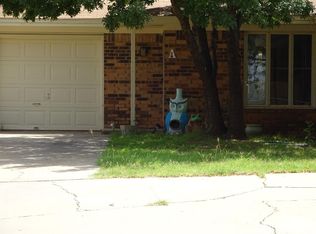
- $285,0003 bd2 ba2.2k sqft5709 80th St, Lubbock, TX 79424For Sale
 MLS ID #202613049, Allison Pace, WestMark Companies. LBMLS
- $--3 bd2 ba1.8k sqft5807 89th St, Lubbock, TX 79424Auction
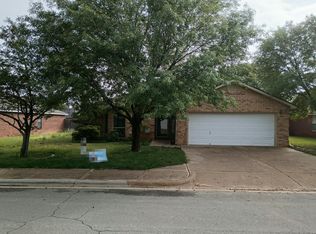 Auction.com 2
- $275,0003 bd3 ba2.1k sqft5703 62nd St, Lubbock, TX 79424For Sale
 MLS ID #202614735, Leslie Kleman, Keller Williams Realty. LBMLS
- $295,0003 bd2 ba2.4k sqft5720 70th Pl, Lubbock, TX 79424For Sale
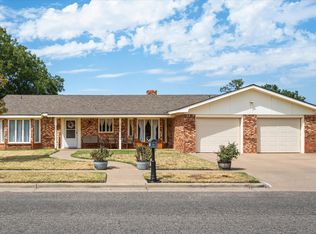 MLS ID #202612005, Kendra Martin, Lyons Realty. LBMLS
