A rare find with space, character, and a location that makes getting around town easy! This 3-bedroom, 3-bath home is tucked into an established neighborhood south of the Loop with mature trees and quick access to hop on the Loop whenever you need. Inside, you'll find fresh paint, no popcorn ceilings, an extra-large living room with beautiful wood beams, and a large brick fireplace that gives the space so much personality. The updated kitchen connects easily to a full dining room, while the oversized laundry room offers a sink plus plenty of extra space for storage or everyday organization. One secondary bedroom also has direct access to its own bathroom, creating a second-primary-style setup that works beautifully for guests, extended stays, or multigenerational living. Outside, the circle driveway adds convenience and curb appeal. If you've been looking for a home with a little more character, generous living space, and the hard-to-find bonus of three full bathrooms, this one stands out.
For sale
Price cut: $10K (11/2)
$275,000
5703 62nd St, Lubbock, TX 79424
3beds
2,182sqft
Single Family Residence, Residential
Built in 1980
8,276 Square Feet Lot
$270,800 Zestimate®
$126/sqft
$-- HOA
What's special
Large brick fireplaceFull dining roomMature treesBeautiful wood beamsUpdated kitchen
- 8 days
- 309
- 46
Likely to sell faster than
Zillow last checked:
Listing updated:
Listed by:
Leslie Kleman TREC #0774112 806-268-1113,
Keller Williams Realty
Source: LBMLS,MLS#: 202614735
Facts & features
Interior
Bedrooms & bathrooms
- Bedrooms: 3
- Bathrooms: 3
- Full bathrooms: 3
Heating
- Central, Natural Gas
Cooling
- Central Air, Electric
Appliances
- Included: Dishwasher, Disposal, Electric Oven, Microwave, Refrigerator
- Laundry: Laundry Room, Sink
Features
- Beamed Ceilings, Bidet, Bookcases, Ceiling Fan(s), Granite Counters, Walk-In Closet(s)
- Flooring: Carpet, Tile
- Windows: Blinds
- Has basement: No
- Number of fireplaces: 1
- Fireplace features: Gas Log, Living Room
Interior area
- Total structure area: 2,182
- Total interior livable area: 2,182 sqft
- Finished area above ground: 2,182
Property
Parking
- Total spaces: 2
- Parking features: Attached, Circular Driveway, Concrete, Garage, Garage Door Opener, Garage Faces Front, Paved
- Attached garage spaces: 2
- Has uncovered spaces: Yes
Features
- Patio & porch: Covered, Front Porch, Porch, Rear Porch
- Exterior features: Outdoor Grill, Rain Gutters
- Fencing: Back Yard,Fenced,Wood
Lot
- Size: 8,276 Square Feet
- Features: Back Yard
Details
- Parcel number: R59541
- Zoning description: Single Family
- Other equipment: None
Construction
Type & style
- Home type: SingleFamily
- Architectural style: Traditional
- Property subtype: Single Family Residence, Residential
Materials
- Brick
- Foundation: Slab
- Roof: Composition
Condition
- Updated/Remodeled
- New construction: No
- Year built: 1980
Utilities & green energy
- Sewer: Public Sewer
- Water: Public
- Utilities for property: Electricity Connected, Natural Gas Connected, Sewer Connected, Water Connected
Community & HOA
Community
- Features: Sidewalks
- Security: None
HOA
- Has HOA: No
Location
- Region: Lubbock
Financial & listing details
- Price per square foot: $126/sqft
- Tax assessed value: $260,189
- Annual tax amount: $3,461
- Date on market: 10/29/2026
- Cumulative days on market: 37 days
- Listing terms: Cash,Conventional,FHA,VA Loan
- Electric utility on property: Yes
- Road surface type: Asphalt, Paved
Estimated market value
$270,800
$257,000 - $284,000
$2,271/mo
Price history
| Date | Event | Price |
|---|---|---|
| 11/2/2026 | Price change | $275,000-3.5%$126/sqft |
Source:  LBMLS #202614735 Report a problem | ||
| 10/1/2026 | Listed for sale | $285,000+50.4%$131/sqft |
Source: LBMLS #202613515 Report a problem | ||
| 5/20/2020 | Listing removed | $189,500$87/sqft |
Source: WestMark Companies #202004072 Report a problem | ||
| 5/11/2020 | Price change | $189,500-3.8%$87/sqft |
Source: WestMark Companies #202004072 Report a problem | ||
| 5/5/2020 | Listed for sale | $197,000$90/sqft |
Source: WestMark Companies #202004072 Report a problem | ||
Public tax history
| Year | Property taxes | Tax assessment |
|---|---|---|
| 2026 | -- | $260,189 +9% |
| 2025 | $3,008 -12.2% | $238,612 |
| 2024 | $3,425 +0.4% | $238,612 +2.3% |
| 2023 | $3,412 -11.5% | $233,252 +10% |
| 2022 | $3,856 +1% | $212,047 +10% |
| 2021 | $3,816 +72% | $192,770 +8.9% |
| 2020 | $2,219 -0.2% | $176,959 |
| 2019 | $2,223 +0.3% | $176,959 |
| 2018 | $2,216 | $176,959 +8.2% |
| 2017 | $2,216 -4.6% | $163,581 +9.8% |
| 2016 | $2,324 | $148,987 +0.2% |
| 2015 | $2,324 | $148,726 +5.4% |
| 2014 | $2,324 | $141,129 +6.4% |
| 2013 | -- | $132,582 +3.7% |
| 2012 | -- | $127,834 |
| 2011 | -- | $127,834 |
| 2010 | -- | $127,834 -1.3% |
| 2009 | -- | $129,502 -2.5% |
| 2008 | -- | $132,840 +2.6% |
| 2007 | -- | $129,453 +4.7% |
| 2006 | -- | $123,696 +2% |
| 2005 | -- | $121,229 +4.2% |
| 2004 | -- | $116,295 +6.8% |
| 2003 | -- | $108,893 +5.8% |
| 2002 | $2,311 +0.2% | $102,917 |
| 2001 | $2,307 -0.2% | $102,917 -2.1% |
| 2000 | $2,311 | $105,128 |
Find assessor info on the county website
Monthly payment
Est. payment
Payment breakdown
Explore the cost of this home by adjusting the details. Changes won't be saved.Climate risks
Neighborhood: 79424
Nearby schools
Schools provided by the listing agent
- Elementary: Whiteside
- Middle: Irons
- High: Coronado
Source: LBMLS. This data may not be complete. We recommend contacting the local school district to confirm school assignments for this home.
Similar homes
- $295,0003 bd2 ba2.4k sqft5720 70th Pl, Lubbock, TX 79424For Sale
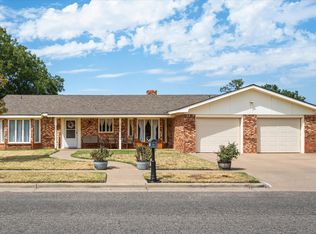 MLS ID #202612005, Kendra Martin, Lyons Realty. LBMLS
- $285,0004 bd3 ba2.5k sqft5420 88th St, Lubbock, TX 79424For Sale
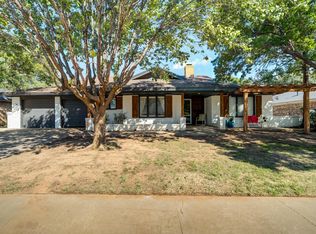 MLS ID #202614254, Michelle Kauffman, Michelle Kauffman Real Estate. LBMLS
- $285,0003 bd2 ba2.2k sqft5709 80th St, Lubbock, TX 79424For Sale
 MLS ID #202613049, Allison Pace, WestMark Companies. LBMLS
- $259,5003 bd2 ba1.9k sqft5224 71st St, Lubbock, TX 79424For Sale
 MLS ID #202612845, Judi Fillingim, Keller Williams Realty. LBMLS
