Welcome home to this beautifully refreshed 3-bedroom, 2-bath property nestled on a spacious corner lot in the established Farrar Estates neighborhood. Fresh interior paint throughout gives the home a bright, clean feel, creating the perfect backdrop for your personal style. The heart of the home is the expansive living room, where a cozy fireplace anchors the space and the adjoining dining space makes it easy to bring everyone together. Just beyond, the spacious sunroom offers incredible flexibility as a second living area, game room, home office, hobby space, or simply a bright place to relax with your morning coffee. The updated kitchen combines timeless style and function with granite countertops, subway tile backsplash, a farmhouse sink, gas cooktop, and abundant workspace for preparing meals. Tucked away for added privacy, the isolated primary suite feels like a retreat of its own, complete with a cozy fireplace, a generous walk-in closet, and private access to a side patio. Whether you're enjoying your morning coffee as the sun comes up or unwinding after a long day, the patio brings in beautiful natural light and offers a peaceful extension of the primary suite. Thoughtful updates throughout the home include luxury vinyl plank flooring, fresh paint, and replaced sewer line. With multiple living spaces, a desirable corner lot, and updates already completed, this home is ready for its next owners to move in, settle in, and start making memories from day one.
For sale
Price cut: $10K (9/19)
$285,000
5709 80th St, Lubbock, TX 79424
3beds
2,289sqft
Single Family Residence, Residential
Built in 1977
9,583 Square Feet Lot
$-- Zestimate®
$125/sqft
$-- HOA
What's special
Cozy fireplaceFresh interior paint throughoutSpacious sunroomLuxury vinyl plank flooringAbundant workspaceGranite countertopsSpacious corner lot
- 11 days
- 739
- 85
Likely to sell faster than
Zillow last checked:
Listing updated:
Listed by:
Allison Pace TREC #0680131 806-786-9800,
WestMark Companies,
Linda Gaither TREC #0423302 806-441-6000,
WestMark Companies
Source: LBMLS,MLS#: 202613049
Facts & features
Interior
Bedrooms & bathrooms
- Bedrooms: 3
- Bathrooms: 2
- Full bathrooms: 2
Primary bedroom
- Area: 249.39 Square Feet
- Dimensions: 16.30 x 15.30
Bedroom 2
- Area: 153 Square Feet
- Dimensions: 15.00 x 10.20
Bedroom 3
- Area: 119.34 Square Feet
- Dimensions: 11.70 x 10.20
Dining room
- Area: 149.34 Square Feet
- Dimensions: 11.40 x 13.10
Kitchen
- Area: 217.36 Square Feet
- Dimensions: 10.40 x 20.90
Living room
- Area: 440.1 Square Feet
- Dimensions: 27.00 x 16.30
Sunroom
- Area: 225 Square Feet
- Dimensions: 7.50 x 30.00
Heating
- Central, Natural Gas
Cooling
- Central Air, Electric
Appliances
- Included: Dishwasher, Disposal, Free-Standing Gas Range, Microwave
- Laundry: Laundry Room
Features
- Bookcases, Ceiling Fan(s), Double Vanity, Eat-in Kitchen, Granite Counters, High Ceilings, Pantry, Recessed Lighting, Walk-In Closet(s)
- Flooring: Luxury Vinyl
- Doors: Storm Door(s)
- Has basement: No
- Number of fireplaces: 2
- Fireplace features: Living Room, Master Bedroom
Interior area
- Total structure area: 2,289
- Total interior livable area: 2,289 sqft
- Finished area above ground: 2,289
Property
Parking
- Total spaces: 2
- Parking features: Attached, Garage, Garage Faces Front
- Attached garage spaces: 2
Features
- Patio & porch: Covered, Front Porch, Patio, Rear Porch
- Exterior features: Private Yard, Storage
- Fencing: Back Yard,Fenced,Full,Wood
Lot
- Size: 9,583 Square Feet
- Features: Back Yard, City Lot, Corner Lot
Details
- Parcel number: R77005
- Zoning description: Single Family
- Special conditions: Standard
- Other equipment: None
Construction
Type & style
- Home type: SingleFamily
- Architectural style: Traditional
- Property subtype: Single Family Residence, Residential
Materials
- Brick
- Foundation: Slab
- Roof: Composition
Condition
- Updated/Remodeled
- New construction: No
- Year built: 1977
Utilities & green energy
- Sewer: Public Sewer
- Water: Public
- Utilities for property: Cable Available, Electricity Connected, Natural Gas Connected, Sewer Connected, Water Connected
Community & HOA
Community
- Features: Park, Sidewalks, Street Lights
- Security: Smoke Detector(s)
Location
- Region: Lubbock
Financial & listing details
- Price per square foot: $125/sqft
- Tax assessed value: $257,647
- Annual tax amount: $3,239
- Date on market: 9/21/2026
- Cumulative days on market: 78 days
- Listing terms: Cash,Conventional,FHA,VA Loan
- Electric utility on property: Yes
- Road surface type: Paved
Estimated market value
Not available
Estimated sales range
Not available
Not available
Price history
| Date | Event | Price |
|---|---|---|
| 9/19/2026 | Price change | $285,000-3.4%$125/sqft |
Source:  LBMLS #202609905 Report a problem LBMLS #202609905 Report a problem | ||
| 7/17/2026 | Listed for sale | $295,000+25.5%$129/sqft |
Source: LBMLS #202609905 Report a problem | ||
| 11/14/2023 | Listing removed | -- |
Source: Zillow Rentals Report a problem | ||
| 11/2/2023 | Listed for rent | $1,795$1/sqft |
Source: Zillow Rentals Report a problem | ||
| 12/17/2021 | Listing removed | -- |
Source: LBMLS #202110728 Report a problem | ||
| 11/9/2021 | Pending sale | $235,000$103/sqft |
Source: LBMLS #202110728 Report a problem | ||
| 11/5/2021 | Listed for sale | $235,000+26%$103/sqft |
Source: LBMLS #202110728 Report a problem | ||
| 9/27/2019 | Sold | -- |
Source: Agent Provided Report a problem | ||
| 8/29/2019 | Listed for sale | $186,500$81/sqft |
Source: WestMark Companies #201907812 Report a problem | ||
Public tax history
| Year | Property taxes | Tax assessment |
|---|---|---|
| 2025 | $3,240 -0.2% | $251,720 +10% |
| 2024 | $3,247 -4.5% | $228,836 -1.7% |
| 2023 | $3,402 -11.5% | $232,704 +10% |
| 2022 | $3,846 +2.2% | $211,549 +19.6% |
| 2021 | $3,762 +2.7% | $176,867 +3.4% |
| 2020 | $3,662 +12.7% | $171,005 +5% |
| 2019 | $3,249 +0.9% | $162,799 |
| 2018 | $3,219 | $162,799 +3.7% |
| 2017 | $3,219 +16.1% | $156,938 +3.9% |
| 2016 | $2,772 | $151,077 +3.6% |
| 2015 | $2,772 | $145,837 +9.7% |
| 2014 | $2,772 | $132,987 |
| 2013 | -- | $132,987 |
| 2012 | -- | $132,987 |
| 2011 | -- | $132,987 +2.1% |
| 2010 | -- | $130,233 |
| 2009 | -- | $130,233 +5.2% |
| 2008 | -- | $123,808 -0.6% |
| 2007 | -- | $124,613 +3.8% |
| 2006 | -- | $120,016 +4% |
| 2005 | -- | $115,418 +1.8% |
| 2004 | -- | $113,326 +6.7% |
| 2003 | -- | $106,225 +13.4% |
| 2002 | $2,322 +0.2% | $93,658 |
| 2001 | $2,318 -0.5% | $93,658 -1.2% |
| 2000 | $2,331 | $94,842 |
Find assessor info on the county website
Monthly payment
Est. payment
Payment breakdown
Explore the cost of this home by adjusting the details. Changes won't be saved.Climate risks
Neighborhood: 79424
Nearby schools
Schools provided by the listing agent
- Elementary: Whiteside
- Middle: Irons
- High: Coronado
Source: LBMLS. This data may not be complete. We recommend contacting the local school district to confirm school assignments for this home.
Similar homes
- $275,0003 bd2 ba1.7k sqft5803 74th St, Lubbock, TX 79424For Sale
 MLS ID #202613532, Ashley Ingram, ALL Real Estate, LLC. LBMLS
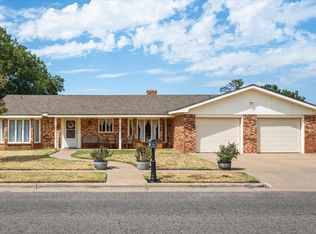
 - $295,0003 bd2 ba2.4k sqft5720 70th Pl, Lubbock, TX 79424For Sale
 MLS ID #202612005, Kendra Martin, Lyons Realty. LBMLS
 - $229,0003 bd2 ba1.6k sqft5217 73rd St APT C, Lubbock, TX 79424For Sale
 MLS ID #202613348, Jessica Reynolds, eXp Realty LLC. LBMLS
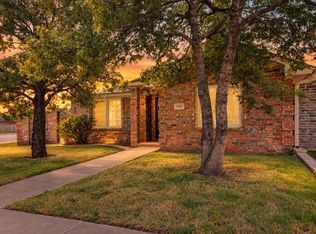
 - $270,0003 bd2 ba1.9k sqft5801 110th St, Lubbock, TX 79424For Sale
 MLS ID #202613279, Stacey Rogers, Keller Williams Realty. LBMLS
