Tucked into Pheasant Run near Crestview Elementary, this remodeled 5-bedroom, 3-bath home has 2,793 square feet and a layout with plenty of room to make it your own. And when we say good-sized bedrooms, we mean it. There isn't a throwaway room in the bunch. Two of the bedrooms are connected by a Jack-and-Jill bath, opening up an interesting option for a larger primary suite, guest quarters, or a more private setup within the home. One of those rooms even has its own access to a covered patio. Out back, the rear-entry garage and driveway are enclosed within the backyard behind a rolling gate, giving you extra privacy and a great setup for parking, playing, or simply having more usable space behind the gate. With five bedrooms, though, who's to say they all have to be bedrooms? Home office, game room, workout space, movie room... odds are, you've already got an idea for at least one of them before you even walk through the front door.
For sale
$440,000
6017 76th St, Lubbock, TX 79424
5beds
2,793sqft
Single Family Residence, Residential
Built in 1993
8,712 Square Feet Lot
$-- Zestimate®
$158/sqft
$-- HOA
What's special
Covered patioGood-sized bedrooms
- 10 hours
- 106
- 8
Zillow last checked:
Listing updated:
Listed by:
Jason Gonzales TREC #0675893 432-294-2169,
WestMark Companies
Source: LBMLS,MLS#: 202613511
Facts & features
Interior
Bedrooms & bathrooms
- Bedrooms: 5
- Bathrooms: 3
- Full bathrooms: 3
Primary bedroom
- Features: Carpet Flooring
- Level: First
- Area: 218.88 Square Feet
- Dimensions: 14.40 x 15.20
Bedroom 2
- Description: Bedroom 2 and 3 could be use as a mother-in-law suite with the Jack and jill bathroom
- Features: Carpet Flooring
- Level: First
- Area: 164.79 Square Feet
- Dimensions: 10.11 x 16.30
Bedroom 3
- Features: Wood Flooring
- Level: First
- Area: 297.36 Square Feet
- Dimensions: 16.80 x 17.70
Bedroom 4
- Features: Carpet Flooring
- Level: First
- Area: 152.46 Square Feet
- Dimensions: 12.60 x 12.10
Bedroom 5
- Features: Carpet Flooring
- Level: First
- Area: 134.31 Square Feet
- Dimensions: 11.10 x 12.10
Primary bathroom
- Features: Ceramic Tile Flooring
- Level: First
- Area: 68.23 Square Feet
- Dimensions: 4.11 x 16.60
Bathroom
- Description: jack and jill for bedrooms 2 and 3
- Features: Tile Flooring
- Level: First
- Area: 89.37 Square Feet
- Dimensions: 9.81 x 9.11
Bathroom
- Features: Tile Flooring
- Level: First
- Area: 64.8 Square Feet
- Dimensions: 7.20 x 9.00
Dining room
- Features: Wood Flooring
- Level: First
- Area: 149.8 Square Feet
- Dimensions: 14.00 x 10.70
Kitchen
- Features: Ceramic Tile Flooring
- Level: First
- Area: 118.08 Square Feet
- Dimensions: 12.30 x 9.60
Living room
- Features: Wood Flooring
- Level: First
- Area: 388.43 Square Feet
- Dimensions: 21.70 x 17.90
Heating
- Central, Natural Gas
Cooling
- Ceiling Fan(s), Central Air, Electric
Appliances
- Included: Dishwasher, Free-Standing Electric Range, Microwave
- Laundry: Electric Dryer Hookup, Laundry Room, Washer Hookup
Features
- Beamed Ceilings, Ceiling Fan(s), Granite Counters, High Ceilings, High Speed Internet, Pantry, Quartz Counters, Walk-In Closet(s)
- Flooring: Carpet, Tile, Wood
- Windows: Double Pane Windows, ENERGY STAR Qualified Windows, Insulated Windows, Screens
- Has basement: No
- Number of fireplaces: 1
- Fireplace features: Living Room
Interior area
- Total structure area: 2,793
- Total interior livable area: 2,793 sqft
- Finished area above ground: 2,793
Property
Parking
- Total spaces: 2
- Parking features: Attached, Garage, Garage Door Opener, Garage Faces Rear, Parking Pad
- Attached garage spaces: 2
- Has uncovered spaces: Yes
Features
- Patio & porch: Front Porch, Rear Porch, Side Porch
- Exterior features: Private Yard
- Fencing: Back Yard,Fenced,Gate,Wood
Lot
- Size: 8,712 Square Feet
Details
- Additional structures: Shed(s)
- Parcel number: R47782
- Zoning description: Single Family
- Special conditions: Standard
Construction
Type & style
- Home type: SingleFamily
- Architectural style: Traditional
- Property subtype: Single Family Residence, Residential
Materials
- Brick Veneer
- Foundation: Slab
- Roof: Composition
Condition
- Updated/Remodeled
- New construction: No
- Year built: 1993
Utilities & green energy
- Sewer: Public Sewer
- Utilities for property: Electricity Available, Electricity Connected, Natural Gas Available, Natural Gas Connected, Sewer Available, Sewer Connected, Water Available, Water Connected
Community & HOA
Community
- Security: Carbon Monoxide Detector(s), Smoke Detector(s)
HOA
- Has HOA: No
Location
- Region: Lubbock
Financial & listing details
- Price per square foot: $158/sqft
- Tax assessed value: $350,857
- Annual tax amount: $6,109
- Date on market: 10/1/2026
- Listing terms: Cash,Conventional,FHA,VA Loan
- Electric utility on property: Yes
- Road surface type: Alley Paved, Paved
Estimated market value
Not available
Estimated sales range
Not available
Not available
Price history
| Date | Event | Price |
|---|---|---|
| 10/1/2026 | Listed for sale | $440,000+18.9%$158/sqft |
Source:  LBMLS #202613511 Report a problem LBMLS #202613511 Report a problem | ||
| 6/12/2025 | Sold | -- |
Source: LBMLS #202553511 Report a problem | ||
| 5/18/2025 | Pending sale | $370,000$132/sqft |
Source: LBMLS #202553511 Report a problem | ||
| 4/22/2025 | Listed for sale | $370,000+87.3%$132/sqft |
Source: LBMLS #202553511 Report a problem | ||
| 7/12/2008 | Listing removed | $197,500$71/sqft |
Source: Keller Williams Realty #9959263 Report a problem | ||
| 6/5/2008 | Listed for sale | $197,500$71/sqft |
Source: Keller Williams Realty #9959263 Report a problem | ||
Public tax history
| Year | Property taxes | Tax assessment |
|---|---|---|
| 2025 | $5,605 -4.4% | $350,857 +3.2% |
| 2024 | $5,859 +3.6% | $339,877 +4.5% |
| 2023 | $5,654 -8.8% | $325,334 +10% |
| 2022 | $6,196 +2.9% | $295,758 +10% |
| 2021 | $6,021 +7.2% | $268,871 +8.9% |
| 2020 | $5,616 -3.9% | $247,001 -3.2% |
| 2019 | $5,844 +5.2% | $255,139 +4.4% |
| 2018 | $5,555 | $244,409 +3.2% |
| 2017 | $5,555 +12.7% | $236,816 +1.8% |
| 2016 | $4,927 | $232,719 +10% |
| 2015 | $4,927 | $211,563 +3% |
| 2014 | $4,927 | $205,473 +6.2% |
| 2013 | -- | $193,436 -1.1% |
| 2012 | -- | $195,560 +6.3% |
| 2011 | -- | $184,000 -4.1% |
| 2010 | -- | $191,806 +4.2% |
| 2009 | -- | $184,000 -2.6% |
| 2008 | -- | $188,833 +1.2% |
| 2007 | -- | $186,610 |
| 2006 | -- | $186,610 +5% |
| 2005 | -- | $177,644 |
| 2004 | -- | $177,644 +8.6% |
| 2003 | -- | $163,554 +3.7% |
| 2002 | $3,722 +2.3% | $157,751 |
| 2001 | $3,640 +21.7% | $157,751 +17.8% |
| 2000 | $2,990 | $133,864 |
Find assessor info on the county website
Monthly payment
Est. payment
Payment breakdown
Explore the cost of this home by adjusting the details. Changes won't be saved.Climate risks
Neighborhood: 79424
Nearby schools
Schools provided by the listing agent
- Elementary: Crestview
- Middle: Heritage
- High: Frenship
Source: LBMLS. This data may not be complete. We recommend contacting the local school district to confirm school assignments for this home.
Similar homes
- $375,0004 bd4 ba2.6k sqft5006 94th St, Lubbock, TX 79424For Sale
 MLS ID #202613479, Jim Archer, Steadfast Realty, LLC. LBMLS
 - $389,9503 bd2 ba3.1k sqft4909 79th St, Lubbock, TX 79424For Sale
 MLS ID #202613524, Cheryl Isaacs, Coldwell Banker Trusted Adviso. LBMLS
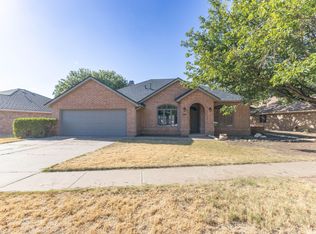
 - $345,0004 bd3 ba2.3k sqft6005 78th St, Lubbock, TX 79424For Sale
 MLS ID #202612949, Maggie Riley, Wright Realty and Design. LBMLS
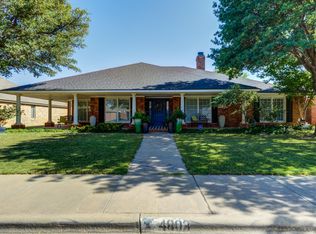
 - $410,0004 bd3 ba2.6k sqft4803 101st St, Lubbock, TX 79424For Sale
 MLS ID #202613178, Stacey Rogers, Keller Williams Realty. LBMLS
