OPEN HOUSE Sunday, November 15th, 2PM - 4PM! Seller is offering $10,000 allowance!!
Welcome to this lovely 3-bedroom, 2 full baths, and 2 half-baths home with a 3-car garage and a basement, ideally situated on a desirable corner lot in Kings Gate within short distance to Honey Elementary. This home features newer flooring throughout and beautifully updated bathrooms, including a modern primary suite with a spacious walk-in shower, and access to a private side patio, the perfect spot to enjoy your morning coffee. It offers a Nice living room with fireplace, dining area with built-in bar, the kitchen is bright and light and has plenty of counter space. Enjoy the beautiful backyard, perfect for relaxing or entertaining, featuring a charming covered patio, a pergola, and a convenient storage building. The basement offers 2 separate areas with half bath, one as an additional living or entertaining space, perfect for game nights and the second area can be used as an office or a hobby room. With its desirable location, inviting outdoor spaces, modern updates, this home offers the perfect blend of comfort, affordability and style. It is ready to welcome its next owners!
For sale
$425,000
4001 97th St, Lubbock, TX 79423
3beds
3,211sqft
Single Family Residence, Residential
Built in 1987
0.25 Acres Lot
$412,200 Zestimate®
$132/sqft
$-- HOA
What's special
Modern updatesBeautifully updated bathroomsNewer flooring throughoutInviting outdoor spacesCharming covered patioSpacious walk-in showerConvenient storage building
- 26 days
- 889
- 79
Zillow last checked:
Listing updated:
Listed by:
Rania Zeitouni TREC #0585831 806-928-8929,
WestMark Companies
Source: LBMLS,MLS#: 202614297
Facts & features
Interior
Bedrooms & bathrooms
- Bedrooms: 3
- Bathrooms: 4
- Full bathrooms: 2
- 1/2 bathrooms: 2
Heating
- Central, Fireplace(s), Natural Gas
Cooling
- Attic Fan, Central Air, Electric
Appliances
- Included: Cooktop, Dishwasher, Disposal, Electric Cooktop, Electric Oven, Microwave, Refrigerator, Stainless Steel Appliance(s)
- Laundry: Built-In Ironing Board, Electric Dryer Hookup, Laundry Room, Sink, Washer Hookup
Features
- Bar, Bookcases, Built-in Features, Ceiling Fan(s), Chandelier, Crown Molding, Double Vanity, Dry Bar, Eat-in Kitchen, Entrance Foyer, Granite Counters, Kitchen Island, Recessed Lighting, Storage, Tray Ceiling(s), Walk-In Closet(s), Wet Bar
- Flooring: Carpet, Ceramic Tile, Plank
- Windows: Double Pane Windows, Shutters
- Basement: Finished
- Number of fireplaces: 1
- Fireplace features: Living Room, Wood Burning
Interior area
- Total structure area: 3,211
- Total interior livable area: 3,211 sqft
- Finished area above ground: 2,611
- Finished area below ground: 600
Property
Parking
- Total spaces: 3
- Parking features: Attached, Garage, Garage Faces Side
- Attached garage spaces: 3
Features
- Patio & porch: Covered, Patio
- Exterior features: Private Yard, Storage
- Fencing: Back Yard,Wood
Lot
- Size: 0.25 Acres
- Features: Back Yard, Corner Lot, Front Yard, Landscaped, Sprinklers In Front, Sprinklers In Rear
Details
- Parcel number: R29692
- Special conditions: Standard
Construction
Type & style
- Home type: SingleFamily
- Architectural style: Traditional
- Property subtype: Single Family Residence, Residential
Materials
- Brick
- Foundation: Slab
- Roof: Composition
Condition
- New construction: No
- Year built: 1987
Utilities & green energy
- Sewer: Public Sewer
- Water: Public
Community & HOA
Community
- Security: None
Location
- Region: Lubbock
Financial & listing details
- Price per square foot: $132/sqft
- Tax assessed value: $337,293
- Annual tax amount: $4,970
- Date on market: 10/19/2026
- Cumulative days on market: 27 days
- Listing terms: Cash,Conventional,FHA,VA Loan
- Road surface type: All Weather, Paved
Estimated market value
$412,200
$392,000 - $433,000
$2,973/mo
Price history
| Date | Event | Price |
|---|---|---|
| 10/19/2026 | Listed for sale | $425,000-13.3%$132/sqft |
Source:  LBMLS #202614297 Report a problem | ||
| 4/16/2026 | Listing removed | $490,000$153/sqft |
Source: LBMLS #202558576 Report a problem | ||
| 12/16/2025 | Listed for sale | $490,000-10.9%$153/sqft |
Source: LBMLS #202558576 Report a problem | ||
| 10/19/2025 | Listing removed | $550,000$171/sqft |
Source: LBMLS #202558576 Report a problem | ||
| 8/18/2025 | Price change | $550,000-3.5%$171/sqft |
Source: LBMLS #202558576 Report a problem | ||
| 8/1/2025 | Listed for sale | $570,000+132.7%$178/sqft |
Source: LBMLS #202558576 Report a problem | ||
| 8/28/2009 | Listing removed | $245,000$76/sqft |
Source: NCI #9962116 Report a problem | ||
| 6/17/2009 | Listed for sale | $245,000+6.5%$76/sqft |
Source: NCI #9962116 Report a problem | ||
| 4/16/2009 | Listing removed | $230,000$72/sqft |
Source: Systems Engineering, Inc. #9962116 Report a problem | ||
| 4/11/2009 | Price change | $230,000-6.1%$72/sqft |
Source: Systems Engineering, Inc. #9962116 Report a problem | ||
| 2/10/2009 | Price change | $245,000-1.8%$76/sqft |
Source: Systems Engineering, Inc. #9962116 Report a problem | ||
| 12/15/2008 | Price change | $249,500-1.2%$78/sqft |
Source: Systems Engineering, Inc. #9962116 Report a problem | ||
| 10/26/2008 | Listed for sale | $252,500$79/sqft |
Source: Systems Engineering, Inc. #9962116 Report a problem | ||
Public tax history
| Year | Property taxes | Tax assessment |
|---|---|---|
| 2026 | -- | $337,293 -3.5% |
| 2025 | $4,970 -8.6% | $349,504 |
| 2024 | $5,438 -2.8% | $349,504 -0.3% |
| 2023 | $5,595 -7% | $350,715 +10% |
| 2022 | $6,017 -2.3% | $318,832 +5.3% |
| 2021 | $6,157 +8.7% | $302,812 +9% |
| 2020 | $5,662 -1.5% | $277,809 |
| 2019 | $5,750 -3.1% | $277,809 |
| 2018 | $5,936 | $277,809 |
| 2017 | $5,936 +5.6% | $277,809 +2.4% |
| 2016 | $5,622 | $271,173 +3.6% |
| 2015 | $5,622 | $261,630 +0.2% |
| 2014 | $5,622 | $261,163 +6.2% |
| 2013 | -- | $245,840 +6.9% |
| 2012 | -- | $230,000 -6.7% |
| 2011 | -- | $246,400 +10% |
| 2010 | -- | $224,000 -7.1% |
| 2009 | -- | $241,043 -0.8% |
| 2008 | -- | $242,882 +10% |
| 2007 | -- | $220,802 +8.8% |
| 2006 | -- | $202,914 +1.5% |
| 2005 | -- | $199,932 +6.3% |
| 2004 | -- | $188,008 +7.5% |
| 2003 | -- | $174,815 -5.7% |
| 2002 | $4,355 +12.6% | $185,360 +11.7% |
| 2001 | $3,868 -3.9% | $166,011 -4.3% |
| 2000 | $4,024 | $173,435 |
Find assessor info on the county website
Monthly payment
Est. payment
Payment breakdown
Explore the cost of this home by adjusting the details. Changes won't be saved.Climate risks
Neighborhood: 79423
Nearby schools
Schools provided by the listing agent
- Elementary: Honey
- Middle: Evans
- High: Coronado
Source: LBMLS. This data may not be complete. We recommend contacting the local school district to confirm school assignments for this home.
Similar homes
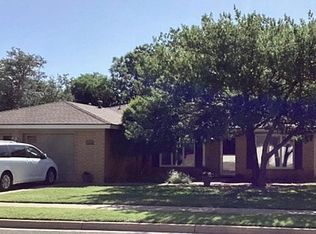
- $438,0003 bd2 ba2.8k sqft4226 97th Pl, Lubbock, TX 79423For Sale
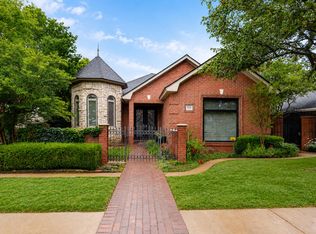 MLS ID #202607073, Levi Richards, eXp Realty LLC. LBMLS
- $374,5003 bd2 ba2.8k sqft3602 77th Dr, Lubbock, TX 79423For Sale
 MLS ID #202615218, Dianna L Romans, Keller Williams Realty. LBMLS
- $430,0003 bd3 ba3.1k sqft4516 87th St, Lubbock, TX 79424For Sale
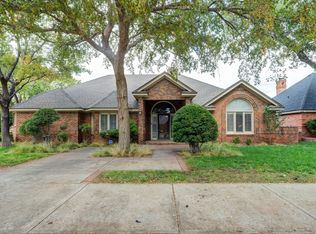 MLS ID #202614450, Mary McGuire, TODAY Realty, Inc.. LBMLS
- $399,9003 bd2 ba2.5k sqft4414 89th St, Lubbock, TX 79424For Sale
 MLS ID #202614780, Stacey Rogers, Keller Williams Realty. LBMLS
