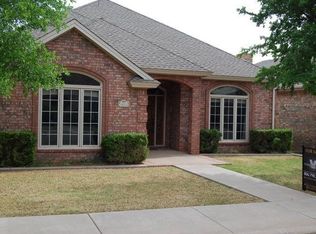
Nestled in the sought-after Kings Court Villas community, this light-filled 2-bedroom, 2-bath garden home combines low-maintenance living with peaceful outdoor spaces and flexible living areas, making it the perfect place to call home. This inviting home, tucked away in a cul-de-sac, offers a spacious and functional layout designed for both comfortable living and effortless entertaining. Enjoy hosting family and friends in the formal dining room or gather for casual meals in the sunny eat-in kitchen. The large living area flows seamlessly from the kitchen and features beautiful views of the covered back porch, complete with automatic shades that create the perfect outdoor retreat in any season. Step outside to your own private oasis where a peaceful waterfall and pond create a relaxing atmosphere. Follow the sidewalk around to a backyard with plenty of space for pets to roam, kids to play, or a place to start your very own garden. Upstairs, a versatile loft offers endless possibilities. With built-in shelving and a desk, it's ideal as a home office, study area, playroom, or media room, offering easy attic access —giving you the flexibility to make it your own. Conveniently located near Market Street, HEB, Sprouts, and lots of other shops and restaurants.
For sale
Price cut: $9K (9/17)
$348,000
4209 97th Pl, Lubbock, TX 79423
2beds
2,241sqft
Single Family Residence, Residential
Built in 1997
6,969 Square Feet Lot
$337,400 Zestimate®
$155/sqft
$-- HOA
What's special
Private oasisPeaceful outdoor spacesFormal dining roomEasy attic accessSunny eat-in kitchenSpacious and functional layoutAutomatic shades
- 77 days
- 942
- 61
Zillow last checked:
Listing updated:
Listed by:
Clay Enger TREC #0423138 806-441-4120,
Coldwell Banker Trusted Adviso,
Ann Marie Molina TREC #0606374 806-777-0797,
Coldwell Banker Trusted Adviso
Source: LBMLS,MLS#: 202609895
Facts & features
Interior
Bedrooms & bathrooms
- Bedrooms: 2
- Bathrooms: 2
- Full bathrooms: 2
Primary bedroom
- Description: Fan, recessed lighting
- Features: Carpet Flooring
- Area: 224 Square Feet
- Dimensions: 14.00 x 16.00
Bedroom 2
- Description: Vaulted, fan
- Features: Carpet Flooring
- Area: 177.84 Square Feet
- Dimensions: 11.70 x 15.20
Dining room
- Description: Vaulted, just off ceiling
- Features: Hardwood Flooring
- Area: 157.43 Square Feet
- Dimensions: 12.11 x 13.00
Dining room
- Description: Just off kitchen, built-ins
- Area: 72 Square Feet
- Dimensions: 8.00 x 9.00
Kitchen
- Description: Double oven, island, cooktop, skylights
- Area: 182 Square Feet
- Dimensions: 13.00 x 14.00
Living room
- Description: Fireplace, built ins
- Features: Hardwood Flooring
- Area: 397.8 Square Feet
- Dimensions: 15.30 x 26.00
Office
- Description: Built in desk, built-in shelves, attic access
- Features: Carpet Flooring
- Area: 240 Square Feet
- Dimensions: 12.00 x 20.00
Heating
- Central, Natural Gas
Cooling
- Ceiling Fan(s), Central Air, Electric
Appliances
- Included: Dishwasher, Disposal, Double Oven, Electric Cooktop
- Laundry: Built-In Ironing Board, Electric Dryer Hookup, Laundry Room, Sink, Washer Hookup
Features
- Bookcases, Built-in Features, Ceiling Fan(s), Crown Molding, Double Vanity, Eat-in Kitchen, Entrance Foyer, High Ceilings, Pantry, Quartz Counters, Recessed Lighting, Storage, Vaulted Ceiling(s), Walk-In Closet(s)
- Flooring: Ceramic Tile, Hardwood
- Windows: Blinds, Plantation Shutters, Skylight(s)
- Number of fireplaces: 1
- Fireplace features: Gas Log, Gas Starter, Living Room
Interior area
- Total structure area: 2,241
- Total interior livable area: 2,241 sqft
- Finished area above ground: 2,241
Property
Parking
- Total spaces: 2
- Parking features: Alley Access, Attached, Driveway, Garage, Garage Door Opener, Garage Faces Rear
- Attached garage spaces: 2
- Has uncovered spaces: Yes
Features
- Patio & porch: Covered, Patio, Screened, Side Porch, See Remarks
- Exterior features: Courtyard, Private Yard
- Fencing: Back Yard,Fenced,Gate,Wood,Wrought Iron
Lot
- Size: 6,969 Square Feet
- Features: City Lot, Cul-De-Sac, Front Yard, Interior Lot, Landscaped, Sprinklers In Front, Sprinklers In Rear, Zero Lot Line
Details
- Parcel number: R100184
Construction
Type & style
- Home type: SingleFamily
- Architectural style: Traditional
- Property subtype: Single Family Residence, Residential
Materials
- Brick Veneer
- Foundation: Slab
- Roof: Composition
Condition
- Fixer
- New construction: No
- Year built: 1997
Utilities & green energy
- Sewer: Public Sewer
- Water: Public
- Utilities for property: Electricity Connected, Natural Gas Connected, Sewer Connected, Water Connected
Community & HOA
Community
- Features: Curbs, Sidewalks
- Security: None
Location
- Region: Lubbock
Financial & listing details
- Price per square foot: $155/sqft
- Tax assessed value: $265,559
- Annual tax amount: $4,699
- Date on market: 7/17/2026
- Cumulative days on market: 78 days
- Listing terms: Cash,Conventional,FHA,USDA Loan,VA Loan
- Electric utility on property: Yes
- Road surface type: Paved
Estimated market value
$337,400
$321,000 - $354,000
$2,049/mo
Price history
| Date | Event | Price |
|---|---|---|
| 9/17/2026 | Price change | $348,000-2.5%$155/sqft |
Source:  LBMLS #202609895 Report a problem LBMLS #202609895 Report a problem | ||
| 8/7/2026 | Price change | $357,000-2.2%$159/sqft |
Source: LBMLS #202609895 Report a problem | ||
| 7/17/2026 | Listed for sale | $365,000$163/sqft |
Source: LBMLS #202609895 Report a problem | ||
Public tax history
| Year | Property taxes | Tax assessment |
|---|---|---|
| 2025 | $4,699 -2.6% | $265,559 |
| 2024 | $4,822 +249% | $265,559 -0.9% |
| 2023 | $1,382 -46% | $267,964 +10% |
| 2022 | $2,557 +0.9% | $243,604 +10% |
| 2021 | $2,533 -0.3% | $221,458 -2.5% |
| 2020 | $2,541 -0.2% | $227,199 |
| 2019 | $2,546 -0.4% | $227,199 |
| 2018 | $2,557 | $227,199 |
| 2017 | $2,557 -4.2% | $227,199 +8.2% |
| 2016 | $2,670 | $210,000 |
| 2015 | $2,670 | $210,000 +2.8% |
| 2014 | $2,670 | $204,357 +4.8% |
| 2013 | -- | $195,000 |
| 2012 | -- | $195,000 +5.1% |
| 2011 | -- | $185,609 +0.6% |
| 2010 | -- | $184,470 +10% |
| 2009 | -- | $167,700 -2.6% |
| 2008 | -- | $172,121 -1.3% |
| 2007 | -- | $174,399 |
| 2006 | -- | $174,399 +1.4% |
| 2005 | -- | $172,000 |
| 2004 | -- | $172,000 -1.4% |
| 2003 | -- | $174,399 +6.3% |
| 2002 | $3,828 -3.4% | $164,096 +2.5% |
| 2001 | $3,964 +0.7% | $160,157 |
| 2000 | $3,936 | $160,157 |
Find assessor info on the county website
Monthly payment
Est. payment
Payment breakdown
Explore the cost of this home by adjusting the details. Changes won't be saved.Climate risks
Neighborhood: 79423
Nearby schools
Schools provided by the listing agent
- Elementary: Honey
- Middle: Evans
- High: Monterey
Source: LBMLS. This data may not be complete. We recommend contacting the local school district to confirm school assignments for this home.
Similar homes
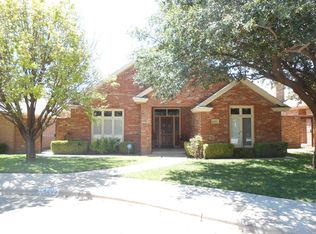
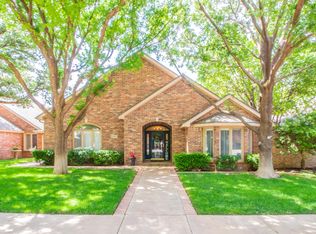
- $379,0003 bd3 ba2.4k sqft4207 97th Pl, Lubbock, TX 79423For Sale
 MLS ID #202608074, Jennifer Loper, Reside Real Estate Co.. LBMLS
 - $375,0004 bd4 ba2.6k sqft5006 94th St, Lubbock, TX 79424For Sale
 MLS ID #202613479, Jim Archer, Steadfast Realty, LLC. LBMLS
 - $285,0003 bd2 ba1.8k sqft4002 97th St, Lubbock, TX 79423For Sale
 MLS ID #202612517, Ruben Trujillo, Clear Rock Realty. LBMLS
 - $408,0003 bd2 ba2.5k sqft4414 89th St, Lubbock, TX 79424For Sale
 MLS ID #202613473, Stacey Rogers, Keller Williams Realty. LBMLS
