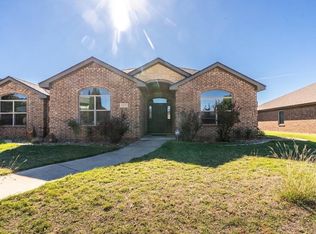
The ease of garden home living, with room to enjoy it all. Tucked into Lakeridge Country Club, this beautifully maintained home offers a surprising amount of space without the upkeep of a larger property. With three bedrooms, two bathrooms, and two generous living areas, there's room to entertain, unwind, and truly feel at home. The front living room features a fireplace, with a wet bar connecting it to the inviting den. The kitchen opens to the den with room for both breakfast table and bar seating, while a separate formal dining room provides another space to gather. The spacious and isolated primary suite offers its own sitting area and direct access to the patio. And the outdoor living is just as inviting! An exceptional covered patio and additional pergola create wonderful spaces to relax or entertain, surrounded by attractive, low-maintenance rock landscaping. Exceptionally clean and thoughtfully cared for, the home also features a recently replaced roof and HVAC system, along with a rear-entry garage. A wonderful opportunity to enjoy the comfort of a spacious home with the simplicity of garden home living.
For sale
$440,000
5005 94th St, Lubbock, TX 79424
3beds
3,010sqft
Single Family Residence, Residential
Built in 1993
7,405 Square Feet Lot
$-- Zestimate®
$146/sqft
$-- HOA
What's special
Separate formal dining roomAdditional pergolaAttractive low-maintenance rock landscapingThree bedroomsTwo bathroomsExceptional covered patioRear-entry garage
- 3 days
- 360
- 19
Likely to sell faster than
Zillow last checked:
Listing updated:
Listed by:
Allison Pace TREC #0680131 806-786-9800,
WestMark Companies,
Linda Gaither TREC #0423302 806-441-6000,
WestMark Companies
Source: LBMLS,MLS#: 202615019
Facts & features
Interior
Bedrooms & bathrooms
- Bedrooms: 3
- Bathrooms: 2
- Full bathrooms: 2
Primary bedroom
- Description: Additional Seating Area 8.3 x 6.7
- Features: Dressing Area(s), Isolated
- Area: 290.64 Square Feet
- Dimensions: 16.80 x 17.30
Bedroom 2
- Features: Carpet Flooring
- Area: 158.7 Square Feet
- Dimensions: 11.50 x 13.80
Bedroom 3
- Features: Carpet Flooring
- Area: 133.2 Square Feet
- Dimensions: 11.10 x 12.00
Primary bathroom
- Features: Air Flow Tub, Double Vanity, Separate Shower/Tub
Dining room
- Features: Hardwood Flooring
- Area: 146.41 Square Feet
- Dimensions: 12.10 x 12.10
Family room
- Features: Hardwood Flooring
- Area: 221.68 Square Feet
- Dimensions: 13.60 x 16.30
Kitchen
- Features: Breakfast Bar, Tile Flooring, Wood Stain Cabinets
- Area: 194.81 Square Feet
- Dimensions: 12.10 x 16.10
Living room
- Features: Hardwood Flooring
- Area: 415 Square Feet
- Dimensions: 16.60 x 25.00
Utility room
- Features: Tile Flooring
Heating
- Central, Natural Gas
Cooling
- Ceiling Fan(s), Central Air
Appliances
- Included: Cooktop, Dishwasher, Disposal, Electric Cooktop, Microwave, Trash Compactor
- Laundry: Built-In Ironing Board, Laundry Room, Sink
Features
- Bookcases, Breakfast Bar, Built-in Features, Ceiling Fan(s), Double Vanity, Granite Counters, His and Hers Closets, Kitchen Island, Pantry, Smart Thermostat, Storage, Walk-In Closet(s), Wet Bar
- Flooring: Carpet, Hardwood, Tile
- Windows: Plantation Shutters
- Has basement: No
- Number of fireplaces: 1
- Fireplace features: Gas Starter, Living Room
Interior area
- Total structure area: 3,010
- Total interior livable area: 3,010 sqft
- Finished area above ground: 3,010
Property
Parking
- Total spaces: 2
- Parking features: Attached, Garage, Garage Faces Rear, On Street
- Attached garage spaces: 2
- Has uncovered spaces: Yes
Features
- Patio & porch: Covered, Patio
- Exterior features: Private Yard, Rain Barrel/Cistern(s), Rain Gutters
- Fencing: Back Yard,Privacy,Wood
Lot
- Size: 7,405 Square Feet
- Features: Back Yard, Landscaped, Zero Lot Line
Details
- Additional structures: Pergola
- Parcel number: R47658
- Zoning description: Single Family
- Special conditions: Trust
Construction
Type & style
- Home type: SingleFamily
- Architectural style: Traditional
- Property subtype: Single Family Residence, Residential
Materials
- Brick
- Foundation: Slab
- Roof: Composition
Condition
- Updated/Remodeled
- New construction: No
- Year built: 1993
Utilities & green energy
- Sewer: Public Sewer
- Water: Public
- Utilities for property: Electricity Connected, Natural Gas Connected, Sewer Connected, Water Connected
Community & HOA
Community
- Features: Curbs, Golf, Pool, Sidewalks, Street Lights, Tennis Court(s)
- Security: Security System Owned
HOA
- Has HOA: No
Location
- Region: Lubbock
Financial & listing details
- Price per square foot: $146/sqft
- Tax assessed value: $434,649
- Annual tax amount: $1,589
- Date on market: 11/6/2026
- Cumulative days on market: 4 days
- Listing terms: Cash,Conventional,FHA,VA Loan
- Electric utility on property: Yes
- Road surface type: Alley Paved, Paved
Estimated market value
Not available
Estimated sales range
Not available
Not available
Price history
| Date | Event | Price |
|---|---|---|
| 11/6/2026 | Listed for sale | $440,000+57.7%$146/sqft |
Source:  LBMLS #202615019 Report a problem | ||
| 2/9/2015 | Sold | -- |
Source: Agent Provided Report a problem | ||
| 12/9/2014 | Listed for sale | $279,000$93/sqft |
Source: RE/MAX Lubbock #201407011 Report a problem | ||
Public tax history
| Year | Property taxes | Tax assessment |
|---|---|---|
| 2026 | -- | $434,649 +9.6% |
| 2025 | $1,589 -0.7% | $396,428 |
| 2024 | $1,601 -4.2% | $396,428 -2.2% |
| 2023 | $1,671 -49.1% | $405,517 +8.9% |
| 2022 | $3,282 +0.8% | $372,463 +7.7% |
| 2021 | $3,254 +0.9% | $345,739 +8.6% |
| 2020 | $3,226 +0.1% | $318,417 +3.1% |
| 2019 | $3,224 +1.1% | $308,895 +6% |
| 2018 | $3,188 | $291,479 +10% |
| 2017 | $3,188 +3.2% | $264,981 +7.2% |
| 2016 | $3,088 | $247,217 -3.8% |
| 2015 | $3,088 | $256,972 -1.8% |
| 2014 | $3,088 | $261,574 -1.1% |
| 2013 | -- | $264,380 -1% |
| 2012 | -- | $267,185 |
| 2011 | -- | $267,185 -1% |
| 2010 | -- | $269,992 -1% |
| 2009 | -- | $272,798 -2% |
| 2008 | -- | $278,410 +1.7% |
| 2007 | -- | $273,645 |
| 2006 | -- | $273,645 +5.2% |
| 2005 | -- | $260,000 -3.6% |
| 2004 | -- | $269,786 +10% |
| 2003 | -- | $245,260 +9% |
| 2002 | $5,336 +9.6% | $224,926 |
| 2001 | $4,871 +11.3% | $224,926 |
| 2000 | $4,375 | $224,926 |
Find assessor info on the county website
Monthly payment
Est. payment
Payment breakdown
Explore the cost of this home by adjusting the details. Changes won't be saved.Climate risks
Neighborhood: 79424
Nearby schools
Schools provided by the listing agent
- Elementary: Smith
- Middle: Irons
- High: Coronado
Source: LBMLS. This data may not be complete. We recommend contacting the local school district to confirm school assignments for this home.
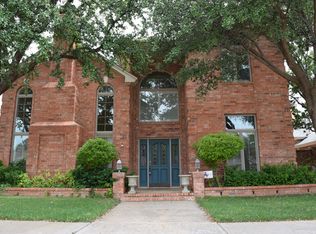
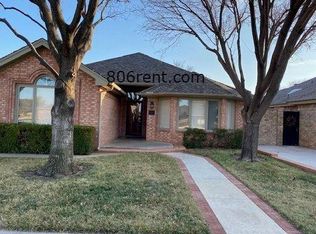

Similar homes
- $430,0003 bd3 ba3.1k sqft4516 87th St, Lubbock, TX 79424For Sale
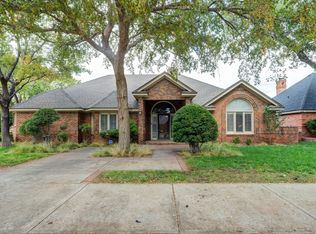 MLS ID #202614450, Mary McGuire, TODAY Realty, Inc.. LBMLS
- $399,9003 bd2 ba2.5k sqft4414 89th St, Lubbock, TX 79424For Sale
 MLS ID #202614780, Stacey Rogers, Keller Williams Realty. LBMLS
- $439,0003 bd3 ba3.1k sqft8602 Utica Ave, Lubbock, TX 79424For Sale
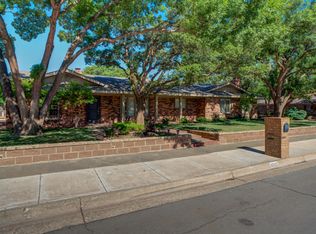 MLS ID #202608020, Lowell Bowman, Lowell Bowman Enterprises. LBMLS
- $365,0004 bd3 ba2.4k sqft6105 75th Pl, Lubbock, TX 79424For Sale
 MLS ID #32468599, Christopher Dahl, Stag & Stone Realty LLC. HAR
