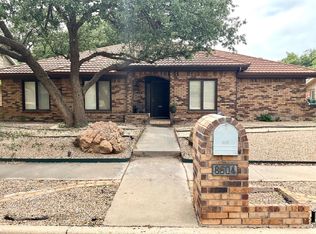
Great home in Lakeridge CC Estates. Immediately available. Recently updated. Great kitchen, beautiful formal dining, isolated primary bedroom, two large living rooms. Lots of wonderful natural light. Great utility room. All appliances, H/VAC, 2 water heaters, recently replaced, new roof. Two fireplaces, spectacular yard with lots of trees. YOU ARE GOING TO LOVE THIS.
For sale
$439,000
8602 Utica Ave, Lubbock, TX 79424
3beds
3,177sqft
Single Family Residence, Residential
Built in 1982
10,454 Square Feet Lot
$423,900 Zestimate®
$138/sqft
$-- HOA
What's special
Recently updatedAll appliancesGreat kitchenTwo fireplacesBeautiful formal diningGreat utility roomIsolated primary bedroom
- 122 days
- 596
- 38
Zillow last checked:
Listing updated:
Listed by:
Lowell Bowman TREC #0125411 806-789-7535,
Lowell Bowman Enterprises
Source: LBMLS,MLS#: 202608020
Facts & features
Interior
Bedrooms & bathrooms
- Bedrooms: 3
- Bathrooms: 3
- Full bathrooms: 2
- 1/2 bathrooms: 1
Primary bedroom
- Description: Isolated
- Features: Carpet Flooring
- Level: First
- Area: 361 Square Feet
- Dimensions: 19.00 x 19.00
Bedroom 2
- Features: Carpet Flooring
- Level: First
- Area: 156 Square Feet
- Dimensions: 12.00 x 13.00
Bedroom 3
- Features: Carpet Flooring
- Level: First
- Area: 143 Square Feet
- Dimensions: 11.00 x 13.00
Heating
- Central, Fireplace(s), Forced Air, Natural Gas
Cooling
- Ceiling Fan(s), Central Air, Electric
Appliances
- Included: Cooktop, Dishwasher, Disposal, Electric Cooktop, Electric Oven, Exhaust Fan, Microwave, Oven, Range Hood
- Laundry: Electric Dryer Hookup, Inside, Main Level, Washer Hookup
Features
- Beamed Ceilings, Bookcases, Breakfast Bar, Built-in Features, Cathedral Ceiling(s), Ceiling Fan(s), Chandelier, Crown Molding, Double Vanity, Eat-in Kitchen, Entrance Foyer, Granite Counters, Pantry, Master Downstairs, Recessed Lighting, Solid Surface Counters, Storage, Walk-In Closet(s)
- Flooring: Carpet, Ceramic Tile, Laminate
- Doors: Sliding Doors, Storm Door(s)
- Windows: Double Pane Windows, Plantation Shutters, Skylight(s), Window Coverings
- Has basement: No
- Number of fireplaces: 2
- Fireplace features: Family Room, Gas Starter, Living Room, Masonry, Raised Hearth, Wood Burning
Interior area
- Total structure area: 3,177
- Total interior livable area: 3,177 sqft
- Finished area above ground: 3,177
- Finished area below ground: 0
Property
Parking
- Total spaces: 2
- Parking features: Additional Parking, Attached, Driveway, Garage, Garage Door Opener, Garage Faces Rear
- Attached garage spaces: 2
- Has uncovered spaces: Yes
Features
- Patio & porch: Front Porch, Rear Porch
- Exterior features: Gas Grill, Outdoor Grill, Private Yard
- Fencing: Back Yard,Wood
Lot
- Size: 10,454 Square Feet
- Features: Back Yard, City Lot, Front Yard, Landscaped, Many Trees, Near Public Transit, Sprinklers In Front, Sprinklers In Rear, Subdivided, Level
Details
- Parcel number: R92500
- Zoning description: Single Family
- Other equipment: Irrigation Equipment
Construction
Type & style
- Home type: SingleFamily
- Architectural style: Traditional
- Property subtype: Single Family Residence, Residential
Materials
- Batts Insulation, Blown-In Insulation, Brick Veneer, Ducts Professionally Air-Sealed
- Foundation: Permanent, Slab
- Roof: Composition
Condition
- Updated/Remodeled
- New construction: No
- Year built: 1982
Utilities & green energy
- Sewer: Public Sewer
- Water: Public
- Utilities for property: Cable Connected, Electricity Connected, Natural Gas Connected, Phone Available, Sewer Connected, Water Available, Water Connected, Underground Utilities
Community & HOA
Community
- Features: Golf, Street Lights
- Security: Smoke Detector(s)
HOA
- Has HOA: No
Location
- Region: Lubbock
Financial & listing details
- Price per square foot: $138/sqft
- Tax assessed value: $304,942
- Annual tax amount: $5,396
- Date on market: 6/11/2026
- Cumulative days on market: 129 days
- Listing terms: Cash,Conventional
- Electric utility on property: Yes
- Road surface type: Alley Paved, Asphalt, Paved
Estimated market value
$423,900
$403,000 - $445,000
$2,540/mo
Price history
| Date | Event | Price |
|---|---|---|
| 6/12/2026 | Listed for sale | $439,000$138/sqft |
Source:  LBMLS #202608020 Report a problem LBMLS #202608020 Report a problem | ||
Public tax history
| Year | Property taxes | Tax assessment |
|---|---|---|
| 2025 | $5,396 -2% | $304,942 +0.6% |
| 2024 | $5,504 +2.6% | $303,112 +5.1% |
| 2023 | $5,362 +0.1% | $288,469 +9% |
| 2022 | $5,358 +2.6% | $264,673 +7.9% |
| 2021 | $5,220 +3% | $245,402 +3.7% |
| 2020 | $5,068 +2.1% | $236,625 +3.7% |
| 2019 | $4,962 +250.2% | $228,184 |
| 2018 | $1,417 | $228,184 +1.5% |
| 2017 | $1,417 -7% | $224,807 +5.5% |
| 2016 | $1,524 | $212,991 +5.2% |
| 2015 | $1,524 | $202,444 +2% |
| 2014 | $1,524 | $198,522 +4.1% |
| 2013 | -- | $190,676 |
| 2012 | -- | $190,676 |
| 2011 | -- | $190,676 |
| 2010 | -- | $190,676 +4.3% |
| 2009 | -- | $182,832 +9.6% |
| 2008 | -- | $166,874 +10% |
| 2007 | -- | $151,704 +10% |
| 2006 | -- | $137,913 +10% |
| 2005 | -- | $125,375 +10% |
| 2004 | -- | $113,977 -33% |
| 2003 | -- | $170,153 +7.4% |
| 2002 | $1,411 +18% | $158,492 |
| 2001 | $1,196 -7.4% | $158,492 |
| 2000 | $1,292 | $158,492 |
Find assessor info on the county website
Monthly payment
Est. payment
Payment breakdown
Explore the cost of this home by adjusting the details. Changes won't be saved.Climate risks
Neighborhood: 79424
Nearby schools
Schools provided by the listing agent
- Elementary: Smith
- Middle: Irons
- High: Monterey
Source: LBMLS. This data may not be complete. We recommend contacting the local school district to confirm school assignments for this home.
Similar homes
- $408,0003 bd2 ba2.5k sqft4414 89th St, Lubbock, TX 79424For Sale
 MLS ID #202613473, Stacey Rogers, Keller Williams Realty. LBMLS
 - $425,0004 bd3 ba3.1k sqft5012 93rd St, Lubbock, TX 79424For Sale
 MLS ID #202607897, Sheryl Akin, Home Grown Real Estate Co.. LBMLS
 - $389,9503 bd2 ba3.1k sqft4909 79th St, Lubbock, TX 79424For Sale
 MLS ID #202613524, Cheryl Isaacs, Coldwell Banker Trusted Adviso. LBMLS
 - $500,0004 bd4 ba3.5k sqft4613 94th St, Lubbock, TX 79424For Sale
 MLS ID #202613563, Catana Herr, Keller Williams Realty. LBMLS
