Fabulous 4/3/2 on a cul-de-sac in beautiful Regal Park! This home is thoughtfully designed with two living areas that share a striking double-sided fireplace. A wall of windows welcomes light into the interior. The kitchen features granite countertops, stylish backsplash, a breakfast bar and stainless appliances; even the refrigerator conveys! Plus, there is a large, inviting dining room. You will love the oversized pantry located in the utility room! The home features all new flooring throughout the home and a new roof installed September 2026. An extended patio provides space for morning coffee and evening cookouts, overlooking a roomy backyard enclosed by a 7-foot capped privacy fence. A rear-entry garage with paved alley access adds convenience. Located near a lovely park and within Frenship ISD, this inviting home offers comfort, space and beautifully cared-for surroundings.
Pending
$399,000
5908 86th St, Lubbock, TX 79424
4beds
2,615sqft
Single Family Residence, Residential
Built in 1994
8,712 Square Feet Lot
$391,000 Zestimate®
$153/sqft
$-- HOA
What's special
Striking double-sided fireplaceStylish backsplashLarge inviting dining roomStainless appliancesGranite countertopsBreakfast bar
- 41 days
- 343
- 16
Zillow last checked:
Listing updated:
Listed by:
Velma Medina TREC #0478771 806-535-7653,
Coldwell Banker Trusted Adviso
Source: LBMLS,MLS#: 202613455
Facts & features
Interior
Bedrooms & bathrooms
- Bedrooms: 4
- Bathrooms: 3
- Full bathrooms: 3
Primary bedroom
- Description: Isolated
- Features: Carpet Flooring
- Area: 228.33 Square Feet
- Dimensions: 12.90 x 17.70
Bedroom 2
- Description: New carpet, Jack N Jill
- Area: 112.2 Square Feet
- Dimensions: 10.20 x 11.00
Bedroom 3
- Description: New carpet, tub/shower combo
- Area: 144 Square Feet
- Dimensions: 12.00 x 12.00
Bedroom 4
- Description: New Carpet
- Area: 140 Square Feet
- Dimensions: 10.00 x 14.00
Primary bathroom
- Description: Air flow tub, Double vanity
Dining room
- Description: New carpet
- Area: 152.4 Square Feet
- Dimensions: 12.00 x 12.70
Family room
- Features: Vinyl Flooring
- Area: 343.62 Square Feet
- Dimensions: 16.60 x 20.70
Kitchen
- Description: Breakfast bar, granite counters
- Area: 122 Square Feet
- Dimensions: 10.00 x 12.20
Living room
- Features: Vinyl Flooring
- Area: 229.5 Square Feet
- Dimensions: 13.50 x 17.00
Living room
- Description: 2+ living areas
Utility room
- Description: Walk-in pantry
Heating
- Central, Natural Gas
Cooling
- Electric
Appliances
- Included: Cooktop, Dishwasher, Disposal, Electric Oven, Induction Cooktop, Microwave, Refrigerator, Water Purifier
- Laundry: Electric Dryer Hookup, Inside, Laundry Room
Features
- Breakfast Bar, Ceiling Fan(s), Crown Molding, Double Vanity, Granite Counters, Pantry, Smart Thermostat, Soaking Tub, Storage, Walk-In Closet(s)
- Flooring: Carpet, Luxury Vinyl
- Windows: Blinds, Double Pane Windows, Screens, Window Coverings
- Number of fireplaces: 1
- Fireplace features: Double Sided, Gas, Gas Log, Living Room
Interior area
- Total structure area: 2,615
- Total interior livable area: 2,615 sqft
- Finished area above ground: 2,615
Property
Parking
- Total spaces: 2
- Parking features: Alley Access, Attached, Garage, Garage Faces Rear
- Attached garage spaces: 2
Features
- Patio & porch: Covered, Rear Porch
- Exterior features: Other
- Fencing: Back Yard,Fenced
Lot
- Size: 8,712 Square Feet
- Features: Cul-De-Sac, Landscaped
Details
- Parcel number: R34426
Construction
Type & style
- Home type: SingleFamily
- Architectural style: Traditional
- Property subtype: Single Family Residence, Residential
Materials
- Brick
- Foundation: Slab
- Roof: Composition
Condition
- New construction: No
- Year built: 1994
Utilities & green energy
- Sewer: Public Sewer
- Water: Public
- Utilities for property: Electricity Connected, Natural Gas Connected, Sewer Connected, Water Connected
Community & HOA
Community
- Features: Curbs
- Security: Smoke Detector(s)
Location
- Region: Lubbock
Financial & listing details
- Price per square foot: $153/sqft
- Tax assessed value: $320,066
- Annual tax amount: $5,485
- Date on market: 10/7/2026
- Cumulative days on market: 41 days
- Listing terms: Cash,Conventional,FHA,VA Loan
- Electric utility on property: Yes
- Road surface type: All Weather
Estimated market value
$391,000
$371,000 - $411,000
$2,430/mo
Price history
| Date | Event | Price |
|---|---|---|
| 10/23/2026 | Pending sale | $399,000$153/sqft |
Source:  LBMLS #202613455 Report a problem | ||
| 10/7/2026 | Listed for sale | $399,000$153/sqft |
Source: LBMLS #202613455 Report a problem | ||
| 8/13/2021 | Sold | -- |
Source: Agent Provided Report a problem | ||
Public tax history
| Year | Property taxes | Tax assessment |
|---|---|---|
| 2026 | -- | $320,066 -7.2% |
| 2025 | $5,485 -3.5% | $345,047 +4.1% |
| 2024 | $5,685 +3.1% | $331,435 +4% |
| 2023 | $5,513 -9% | $318,621 +10% |
| 2022 | $6,057 +11.8% | $289,655 +11.8% |
| 2021 | $5,416 +2.7% | $258,987 +5.5% |
| 2020 | $5,271 +5.4% | $245,444 +5.3% |
| 2019 | $4,999 -17.4% | $233,142 -5.9% |
| 2018 | $6,050 | $247,749 +2.5% |
| 2017 | $6,050 +6.5% | $241,722 +2.8% |
| 2016 | $5,678 | $235,225 -1.4% |
| 2015 | $5,678 | $238,452 +5.3% |
| 2014 | $5,678 | $226,357 +1.6% |
| 2013 | -- | $222,821 +0.6% |
| 2012 | -- | $221,488 +2.3% |
| 2011 | -- | $216,500 +0.6% |
| 2010 | -- | $215,313 +0.6% |
| 2009 | -- | $214,000 +0.2% |
| 2008 | -- | $213,586 -13.2% |
| 2007 | -- | $246,186 +5% |
| 2006 | -- | $234,363 +10% |
| 2005 | -- | $213,057 |
| 2004 | -- | $213,057 |
| 2003 | -- | $213,057 +9.5% |
| 2002 | $4,646 +2.3% | $194,492 |
| 2001 | $4,543 +6.5% | $194,492 +6.1% |
| 2000 | $4,264 | $183,226 |
Find assessor info on the county website
Monthly payment
Est. payment
Payment breakdown
Explore the cost of this home by adjusting the details. Changes won't be saved.Climate risks
Neighborhood: Regal Park
Nearby schools
Schools provided by the listing agent
- Elementary: Crestview
- Middle: Heritage
- High: Frenship
Source: LBMLS. This data may not be complete. We recommend contacting the local school district to confirm school assignments for this home.

Similar homes
- $417,9004 bd3 ba2.3k sqft6206 93rd St, Lubbock, TX 79424For Sale
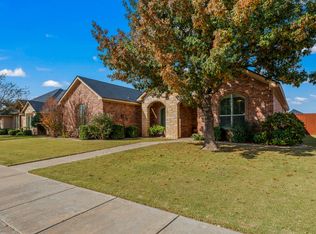 MLS ID #202615326, Omar Mora, Keller Williams Realty. LBMLS
- $439,0004 bd3 ba2.6k sqft5805 87th St, Lubbock, TX 79424For Sale
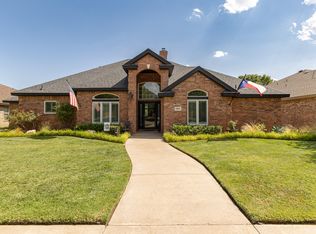 MLS ID #202614524, Anna Peters, Home Grown Real Estate Co.. LBMLS
- $425,0005 bd3 ba2.7k sqft6017 76th St, Lubbock, TX 79424For Sale
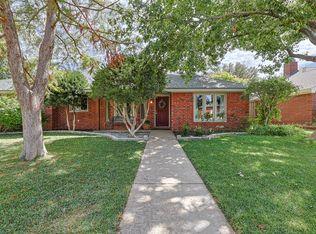 MLS ID #202613511, Jason Gonzales, WestMark Companies. LBMLS
- $399,9003 bd2 ba2.5k sqft4414 89th St, Lubbock, TX 79424For Sale
 MLS ID #202614780, Stacey Rogers, Keller Williams Realty. LBMLS
