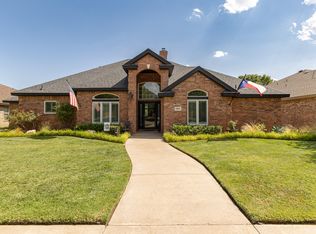
Beautiful curb appeal welcomes you to this spacious home in desirable Day Estates! With nearly 2,830 sq ft, this 4-bedroom, 3-bath home offers two dining areas and a layout designed for those who need room to spread out. The kitchen is made for gathering, with abundant counter space, generous bar seating, and plenty of room for entertaining. The primary suite includes a separate tub and shower and a large walk-in closet. A second bedroom offers a private bath, while the remaining two bedrooms share a Jack-and-Jill bath. From the oversized living spaces to the backyard patio with a large brick fireplace, this home offers plenty of room to host, relax, and enjoy everyday life. Rear entry, sprinkler system, laundry room with sink, and Frenship ISD complete the package. Recent updates include a new roof in 2025, new vinyl plank flooring in 2024, and a new backyard fence in 2026.
For sale
Price cut: $10K (11/4)
$450,000
6104 96th St, Lubbock, TX 79424
4beds
2,830sqft
Single Family Residence, Residential
Built in 2016
9,147 Square Feet Lot
$444,400 Zestimate®
$159/sqft
$-- HOA
What's special
Oversized living spacesTwo dining areasLarge walk-in closetAbundant counter spaceLaundry room with sinkBeautiful curb appealSprinkler system
- 3 hours
- 21
- 6
Zillow last checked:
Listing updated:
Listed by:
Leslie Kleman TREC #0774112 806-268-1113,
Keller Williams Realty
Source: LBMLS,MLS#: 202615458
Facts & features
Interior
Bedrooms & bathrooms
- Bedrooms: 4
- Bathrooms: 3
- Full bathrooms: 3
Heating
- Central, Electric, Fireplace(s)
Cooling
- Ceiling Fan(s), Central Air, Electric
Appliances
- Included: Cooktop, Dishwasher, Disposal, Gas Cooktop, Microwave, Oven, Range Hood, Refrigerator, Stainless Steel Appliance(s)
- Laundry: Electric Dryer Hookup, Laundry Room, Sink, Washer Hookup
Features
- Bar, Beamed Ceilings, Breakfast Bar, Ceiling Fan(s), Double Vanity, Granite Counters, High Ceilings, Kitchen Island, Open Floorplan, Pantry, Recessed Lighting, Soaking Tub, Vaulted Ceiling(s), Walk-In Closet(s)
- Flooring: Carpet, Laminate, Tile
- Windows: Blinds, Screens
- Has basement: No
- Number of fireplaces: 2
- Fireplace features: Family Room, Outside, Wood Burning
Interior area
- Total structure area: 2,830
- Total interior livable area: 2,830 sqft
- Finished area above ground: 2,830
Property
Parking
- Total spaces: 2
- Parking features: Alley Access, Attached, Driveway, Garage, Garage Door Opener, Garage Faces Rear, Paved
- Attached garage spaces: 2
- Has uncovered spaces: Yes
Features
- Patio & porch: Covered, Front Porch, Rear Porch
- Exterior features: Private Yard, Rain Gutters
- Fencing: Back Yard,Fenced,Wood
Lot
- Size: 9,147 Square Feet
- Features: Back Yard, Front Yard, Landscaped, Sprinklers In Front, Sprinklers In Rear
Details
- Parcel number: R326170
- Zoning description: Single Family
- Other equipment: None
Construction
Type & style
- Home type: SingleFamily
- Architectural style: Contemporary
- Property subtype: Single Family Residence, Residential
Materials
- Brick, Stone
- Foundation: Slab
- Roof: Composition
Condition
- Updated/Remodeled
- New construction: No
- Year built: 2016
Utilities & green energy
- Sewer: Public Sewer
- Water: Public
- Utilities for property: Cable Available, Electricity Connected, Natural Gas Connected, Sewer Connected, Water Connected
Community & HOA
Community
- Features: Curbs
- Security: Security System Owned, See Remarks
HOA
- Has HOA: No
Location
- Region: Lubbock
Financial & listing details
- Price per square foot: $159/sqft
- Tax assessed value: $494,285
- Annual tax amount: $10,329
- Date on market: 11/18/2026
- Cumulative days on market: 41 days
- Listing terms: Cash,Conventional,FHA,VA Loan
- Electric utility on property: Yes
- Road surface type: Alley Paved, Asphalt, Paved
Estimated market value
$444,400
$422,000 - $467,000
$2,849/mo
Price history
| Date | Event | Price |
|---|---|---|
| 11/4/2026 | Price change | $450,000-2.2%$159/sqft |
Source:  LBMLS #202613898 Report a problem | ||
| 10/8/2026 | Listed for sale | $460,000+27.8%$163/sqft |
Source: LBMLS #202613898 Report a problem | ||
| 5/31/2020 | Listing removed | $360,000$127/sqft |
Source: WestMark Companies #202004077 Report a problem | ||
| 5/6/2020 | Listed for sale | $360,000$127/sqft |
Source: WestMark Companies #202004077 Report a problem | ||
| 4/13/2017 | Sold | -- |
Source: Agent Provided Report a problem | ||
Public tax history
| Year | Property taxes | Tax assessment |
|---|---|---|
| 2026 | -- | $494,285 +5.6% |
| 2025 | $9,640 -1.2% | $468,211 -1% |
| 2024 | $9,762 -1.7% | $472,891 -0.3% |
| 2023 | $9,934 +3.6% | $474,395 +12.6% |
| 2022 | $9,591 +5.1% | $421,277 +9.3% |
| 2021 | $9,124 +4.8% | $385,424 +2.8% |
| 2020 | $8,707 +4.3% | $374,814 +4.7% |
| 2019 | $8,346 +32% | $358,157 +3.2% |
| 2018 | $6,325 | $346,908 +37.3% |
| 2017 | $6,325 | $252,726 +995.1% |
| 2016 | -- | $23,077 |
Find assessor info on the county website
Monthly payment
Est. payment
Payment breakdown
Explore the cost of this home by adjusting the details. Changes won't be saved.Climate risks
Neighborhood: 79424
Nearby schools
Schools provided by the listing agent
- Elementary: Crestview
- Middle: Heritage
- High: Memorial
Source: LBMLS. This data may not be complete. We recommend contacting the local school district to confirm school assignments for this home.


Similar homes
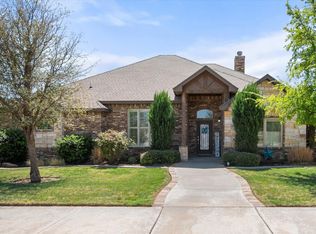
- $417,9004 bd3 ba2.3k sqft6206 93rd St, Lubbock, TX 79424For Sale
 MLS ID #202615326, Omar Mora, Keller Williams Realty. LBMLS
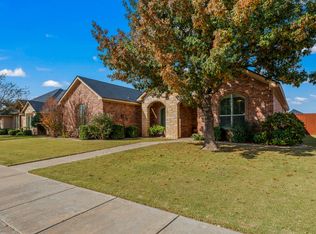
- $444,0004 bd3 ba2.9k sqft9203 Grover Ave, Lubbock, TX 79424For Sale
 MLS ID #202564450, Jessica Reynolds, eXp Realty LLC. LBMLS
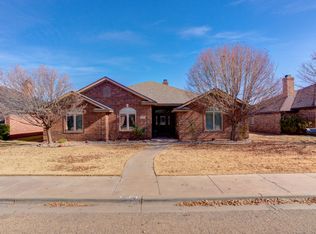
- $450,0003 bd3 ba2.4k sqft6106 86th St, Lubbock, TX 79424For Sale
 MLS ID #202611979, Andy Mazzolini, Keller Williams Realty. LBMLS
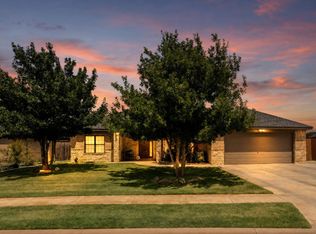
- $439,0004 bd3 ba2.6k sqft5805 87th St, Lubbock, TX 79424For Sale
 MLS ID #202614524, Anna Peters, Home Grown Real Estate Co.. LBMLS
