Welcome to 6106 86th Street. HIGH END UPGRADES! Luxury, Comfort, and Flexibility All Under One Roof in Lubbock. From the moment you pull up, the mature trees, classic brick and stone exterior, and manicured landscaping set the tone for everything inside. Offering 2,493 square feet, 3 bedrooms, 3 bathrooms, a 2-car garage, a full basement, and a detached office/bedroom. This home delivers space, style, and functionality that is truly hard to find at this price point. Inside, the open floor plan is warm and inviting with hardwood-style flooring, a cozy fireplace, and designer fixtures throughout. The show-stopping kitchen is the heart of the home, featuring gray shaker cabinetry, a bold teal island, farmhouse sink, granite countertops, stainless steel appliances with double ovens, and pendant lighting that ties it all together perfectly. The details that make this home stand out: Spray foam insulation throughout -- lower utility bills, superior comfort year round Owned water softener -- no rental fees, no contracts Outdoor kitchen with built-in grill -- your backyard becomes the ultimate entertaining space Hot tub included -- relax and unwind without leaving home Detached office/bedroom -- work from home, guest suite, studio, or flex space -- you decide Full basement -- extra storage, media room, playroom, the possibilities are endless Whether you're hosting a backyard cookout, working from the detached office, or unwinding in the hot tub after a long day -- this home was built for the way you actually live. Homes with this combination of features, space, and location don't come around often. Schedule your private showing today before someone else does.
For sale
Price cut: $5K (9/10)
$450,000
6106 86th St, Lubbock, TX 79424
3beds
2,493sqft
Single Family Residence, Residential
Built in 2017
0.37 Acres Lot
$444,700 Zestimate®
$181/sqft
$-- HOA
What's special
Cozy fireplaceFull basementOpen floor planGranite countertopsHardwood-style flooringShow-stopping kitchenFarmhouse sink
- 38 days
- 641
- 72
Zillow last checked:
Listing updated:
Listed by:
Andy Mazzolini TREC #0647269 806-777-1093,
Keller Williams Realty
Source: LBMLS,MLS#: 202611979
Facts & features
Interior
Bedrooms & bathrooms
- Bedrooms: 3
- Bathrooms: 3
- Full bathrooms: 3
Heating
- Central
Cooling
- Ceiling Fan(s), Central Air, Electric, Exhaust Fan, Heat Pump
Appliances
- Included: Cooktop, Disposal, Exhaust Fan, Gas Oven, Gas Range, Microwave, Water Softener, Water Softener Owned
- Laundry: Electric Dryer Hookup, Main Level
Features
- Bar, Beamed Ceilings, Breakfast Bar, Built-in Features, Ceiling Fan(s), Double Vanity, Granite Counters, High Ceilings, High Speed Internet, His and Hers Closets, Kitchen Island, Open Floorplan, Pantry, Recessed Lighting, Smart Home, Soaking Tub, Walk-In Closet(s), Wired for Sound
- Has basement: Yes
- Number of fireplaces: 2
Interior area
- Total structure area: 2,493
- Total interior livable area: 2,493 sqft
- Finished area above ground: 2,077
- Finished area below ground: 416
Property
Parking
- Total spaces: 2
- Parking features: Attached, Driveway, Enclosed, Garage
- Attached garage spaces: 2
- Has uncovered spaces: Yes
Features
- Exterior features: Barbecue, Built-in Barbecue, Dog Run, Electric Grill, Lighting, Outdoor Grill, Outdoor Kitchen, Private Yard
- Fencing: Back Yard,Fenced
Lot
- Size: 0.37 Acres
Details
- Parcel number: R327442
- Zoning description: Single Family
Construction
Type & style
- Home type: SingleFamily
- Property subtype: Single Family Residence, Residential
Materials
- Blown-In Insulation, Brick Veneer, Foam Insulation, Glass, Spray Foam Insulation
- Foundation: Slab
- Roof: Composition
Condition
- New construction: No
- Year built: 2017
Utilities & green energy
- Sewer: Public Sewer
- Water: Public
- Utilities for property: Cable Connected, Electricity Available, Electricity Connected, Natural Gas Available, Natural Gas Connected, Sewer Connected, Water Connected
Community & HOA
Community
- Security: Carbon Monoxide Detector(s), Fire Alarm
HOA
- Has HOA: No
Location
- Region: Lubbock
Financial & listing details
- Price per square foot: $181/sqft
- Tax assessed value: $430,942
- Annual tax amount: $8,029
- Date on market: 8/27/2026
- Cumulative days on market: 38 days
- Listing terms: Cash,Conventional,FHA
- Electric utility on property: Yes
- Road surface type: Asphalt
Estimated market value
$444,700
$422,000 - $467,000
$2,889/mo
Price history
| Date | Event | Price |
|---|---|---|
| 9/10/2026 | Price change | $450,000-1.1%$181/sqft |
Source:  LBMLS #202611979 Report a problem LBMLS #202611979 Report a problem | ||
| 9/4/2026 | Price change | $455,000-1.1%$183/sqft |
Source: LBMLS #202611979 Report a problem | ||
| 8/22/2026 | Price change | $460,000-2.2%$185/sqft |
Source: LBMLS #202609761 Report a problem | ||
| 8/6/2026 | Price change | $470,250-1.2%$189/sqft |
Source: LBMLS #202609761 Report a problem | ||
| 7/27/2026 | Price change | $475,900-1.9%$191/sqft |
Source: LBMLS #202609761 Report a problem | ||
| 7/16/2026 | Listed for sale | $485,000$195/sqft |
Source: LBMLS #202609761 Report a problem | ||
Public tax history
| Year | Property taxes | Tax assessment |
|---|---|---|
| 2025 | $8,029 -0.7% | $430,942 +4.6% |
| 2024 | $8,085 +7.9% | $411,805 +8.2% |
| 2023 | $7,497 -7% | $380,630 +8.8% |
| 2022 | $8,060 +3.9% | $349,969 +10% |
| 2021 | $7,761 +0.2% | $318,154 +1.2% |
| 2020 | $7,748 +4.9% | $314,365 +4.8% |
| 2019 | $7,383 +441.8% | $299,984 +1.4% |
| 2018 | $1,363 | $295,798 +467.2% |
| 2017 | $1,363 | $52,155 |
Find assessor info on the county website
Monthly payment
Est. payment
Payment breakdown
Explore the cost of this home by adjusting the details. Changes won't be saved.Climate risks
Neighborhood: 79424
Similar homes
- $444,0004 bd3 ba2.9k sqft9203 Grover Ave, Lubbock, TX 79424For Sale
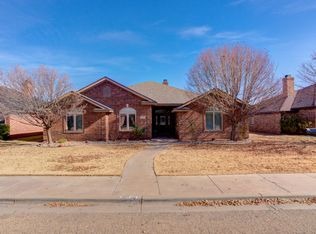 MLS ID #202564450, Jessica Reynolds, eXp Realty LLC. LBMLS
 - $412,5004 bd3 ba2.6k sqft5805 87th St, Lubbock, TX 79424For Sale
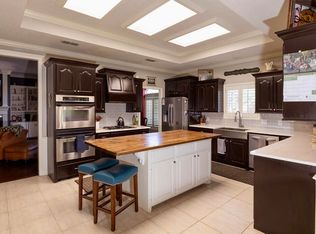 MLS ID #202610096, Anna Peters, Home Grown Real Estate Co.. LBMLS
 - $498,0004 bd3 ba2.4k sqft6952 102nd St, Lubbock, TX 79424For Sale
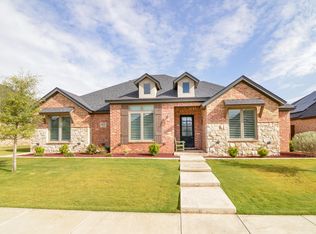 MLS ID #202613151, Tim Garrett, NextHome CORE Realty. LBMLS
 - $389,9503 bd2 ba3.1k sqft4909 79th St, Lubbock, TX 79424For Sale
 MLS ID #202613524, Cheryl Isaacs, Coldwell Banker Trusted Adviso. LBMLS
