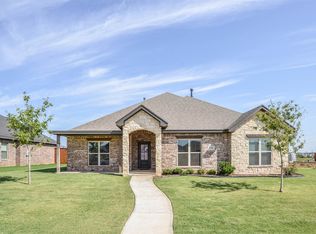
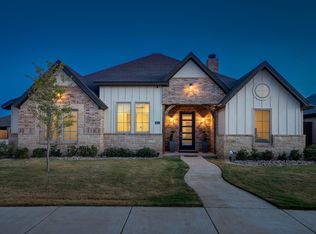
Welcome to this impeccable 4-bedroom, 3-bathroom, 3-car garage home, ideally situated on a peaceful cul-de-sac in The Ridge. Thoughtfully designed with quality, comfort, and functionality in mind, this exceptional property offers an impressive array of upgrades and amenities. The home features a whole-house generator, extra insulation, insulated garage doors, a water softener system, reverse osmosis system, along with plantation shutters. The spacious kitchen offers abundant cabinetry, including convenient roll-out drawers, a walk-in pantry, and a breakfast bar for 4-6 people, all of which is accessible and open to the living area. Additional cabinetry in the generously sized laundry room and garage provides exceptional storage. The inviting living room is enhanced by a beautiful stone fireplace with gas logs and an updated dining room chandelier. The primary suite offers a luxurious retreat with a recently added freestanding soaking tub, along with a spacious walk-in closet featuring a dedicated dressing table. The oversized three-car garage includes a built-in, in-floor storm shelter designed to accommodate 8+ people, providing added peace of mind and security, and recently upgraded insulated garage doors. From the thoughtful upgrades to the abundant storage and exceptional attention to detail, this meticulously maintained home offers comfort, convenience, and quality in one outstanding package.
For sale
$498,000
6952 102nd St, Lubbock, TX 79424
4beds
2,466sqft
Single Family Residence, Residential
Built in 2021
9,147 Square Feet Lot
$493,800 Zestimate®
$202/sqft
$46/mo HOA
What's special
Insulated garage doorsOversized three-car garageUpdated dining room chandelierFreestanding soaking tubSpacious kitchenWalk-in pantryAbundant cabinetry
- 14 days
- 430
- 56
Likely to sell faster than
Zillow last checked:
Listing updated:
Listed by:
Tim Garrett TREC #0339787 806-535-8068,
NextHome CORE Realty
Source: LBMLS,MLS#: 202613151
Facts & features
Interior
Bedrooms & bathrooms
- Bedrooms: 4
- Bathrooms: 3
- Full bathrooms: 3
Primary bedroom
- Area: 203 Square Feet
- Dimensions: 14.00 x 14.50
Bedroom 2
- Area: 156 Square Feet
- Dimensions: 12.00 x 13.00
Bedroom 3
- Area: 138 Square Feet
- Dimensions: 11.50 x 12.00
Bedroom 4
- Area: 132.25 Square Feet
- Dimensions: 11.50 x 11.50
Dining room
- Area: 144 Square Feet
- Dimensions: 12.00 x 12.00
Kitchen
- Area: 180 Square Feet
- Dimensions: 10.00 x 18.00
Living room
- Area: 378 Square Feet
- Dimensions: 18.00 x 21.00
Heating
- Central, Natural Gas
Cooling
- Ceiling Fan(s), Central Air, Electric
Appliances
- Included: Dishwasher, Disposal, Electric Cooktop, Electric Range, Microwave, Water Purifier, Water Softener, Water Softener Owned
- Laundry: Electric Dryer Hookup, Laundry Room, Sink
Features
- Breakfast Bar, Ceiling Fan(s), Crown Molding, Double Vanity, Entrance Foyer, Granite Counters, High Ceilings, Pantry, Solid Surface Counters, Storage, Walk-In Closet(s)
- Flooring: Carpet, Luxury Vinyl, Tile
- Windows: Double Pane Windows, Insulated Windows, Plantation Shutters, Shutters, Window Coverings
- Number of fireplaces: 1
- Fireplace features: Gas Log, Living Room
Interior area
- Total structure area: 2,466
- Total interior livable area: 2,466 sqft
- Finished area above ground: 2,466
Property
Parking
- Total spaces: 3
- Parking features: Additional Parking, Attached, Driveway, Garage, Garage Door Opener, Garage Faces Rear, Paved
- Attached garage spaces: 3
- Has uncovered spaces: Yes
Features
- Patio & porch: Covered, Front Porch, Patio, Rear Porch
- Exterior features: Private Yard
- Fencing: Back Yard,Fenced,Privacy,Wood
Lot
- Size: 9,147 Square Feet
- Features: Back Yard, Close to Clubhouse, Cul-De-Sac, Front Yard, Landscaped, Sprinklers In Front, Sprinklers In Rear
Details
- Parcel number: R332767
- Special conditions: Standard
- Other equipment: Generator
Construction
Type & style
- Home type: SingleFamily
- Architectural style: Traditional
- Property subtype: Single Family Residence, Residential
Materials
- Brick Veneer, Stone
- Foundation: Slab
- Roof: Composition
Condition
- Updated/Remodeled
- New construction: No
- Year built: 2021
Utilities & green energy
- Water: Public
Community & HOA
Community
- Features: Clubhouse, Pool
- Security: Smoke Detector(s)
HOA
- Has HOA: Yes
- Amenities included: Clubhouse, Pool
- HOA fee: $550 annually
Location
- Region: Lubbock
Financial & listing details
- Price per square foot: $202/sqft
- Tax assessed value: $461,529
- Annual tax amount: $7,735
- Date on market: 9/22/2026
- Listing terms: Cash,Conventional,FHA,VA Loan
- Road surface type: Asphalt
Estimated market value
$493,800
$469,000 - $518,000
$2,865/mo
Price history
| Date | Event | Price |
|---|---|---|
| 9/22/2026 | Listed for sale | $498,000+1.7%$202/sqft |
Source:  LBMLS #202613151 Report a problem LBMLS #202613151 Report a problem | ||
| 12/12/2024 | Sold | -- |
Source: LBMLS #202412204 Report a problem | ||
| 11/20/2024 | Contingent | $489,900$199/sqft |
Source: LBMLS #202412204 Report a problem | ||
| 9/26/2024 | Price change | $489,900-1.8%$199/sqft |
Source: LBMLS #202412204 Report a problem | ||
| 9/7/2024 | Price change | $498,900-2%$202/sqft |
Source: LBMLS #202412204 Report a problem | ||
| 8/24/2024 | Listed for sale | $509,000+3.9%$206/sqft |
Source: LBMLS #202412204 Report a problem | ||
| 6/4/2022 | Listing removed | -- |
Source: LBMLS #202202926 Report a problem | ||
| 4/27/2022 | Pending sale | $490,000$199/sqft |
Source: LBMLS #202202926 Report a problem | ||
| 3/30/2022 | Listed for sale | $490,000+5.4%$199/sqft |
Source: LBMLS #202202926 Report a problem | ||
| 3/21/2022 | Listing removed | -- |
Source: LBMLS #202200523 Report a problem | ||
| 1/21/2022 | Listed for sale | $465,000$189/sqft |
Source: LBMLS #202200523 Report a problem | ||
Public tax history
| Year | Property taxes | Tax assessment |
|---|---|---|
| 2025 | $7,039 -16.1% | $461,529 -0.2% |
| 2024 | $8,390 -2.6% | $462,483 -0.9% |
| 2023 | $8,611 +85.6% | $466,554 +128.9% |
| 2022 | $4,640 +418.5% | $203,806 +439.2% |
| 2021 | $895 -2.1% | $37,800 -31.8% |
| 2020 | $914 -32.1% | $55,440 |
| 2019 | $1,347 | -- |
Find assessor info on the county website
Monthly payment
Est. payment
Payment breakdown
Explore the cost of this home by adjusting the details. Changes won't be saved.Climate risks
Neighborhood: 79424
Nearby schools
Schools provided by the listing agent
- Elementary: Upland Heights
- Middle: Frenship
- High: Frenship
Source: LBMLS. This data may not be complete. We recommend contacting the local school district to confirm school assignments for this home.
Similar homes
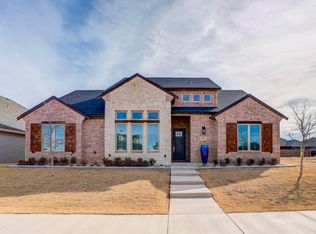
- $500,0004 bd4 ba2.5k sqft6952 101st St, Lubbock, TX 79424For Sale
 MLS ID #202605399, Britney Sherley, Keller Williams Realty. LBMLS
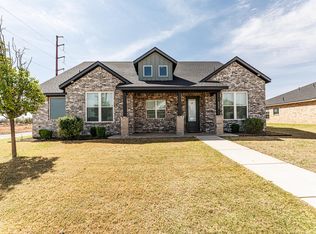
 - $410,0005 bd3 ba2.2k sqft6945 103rd St, Lubbock, TX 79424For Sale
 MLS ID #202608567, Joy Daniel, WestMark Companies. LBMLS
 - $530,0004 bd3 ba2.4k sqft4601 140th St, Lubbock, TX 79424For Sale
 MLS ID #202612646, Stacey Rogers, Keller Williams Realty. LBMLS
 - $575,0004 bd3 ba2.4k sqft6021 135th St, Lubbock, TX 79424For Sale
 MLS ID #202612899, Keeli Wilson, Century 21 Kearney & Associate. LBMLS
