Some homes simply check the boxes. This one is where memories are waiting to be made. Imagine walking your children to Bush Middle School just a block away, welcoming friends and family into a kitchen designed for gathering, and ending each day in a home that perfectly balances everyday comfort with effortless entertaining. Nestled on a beautifully positioned corner lot in one of Lubbock-Cooper's most sought-after neighborhoods, this exceptional 4-bedroom, 3-bathroom home offers the lifestyle you've been searching for. From the moment you step inside, you'll appreciate the bright, open-concept design that invites conversation, laughter, and time together. Whether you're hosting holiday dinners, celebrating birthdays, or enjoying a quiet evening at home, the spacious living areas flow seamlessly into a thoughtfully designed kitchen featuring a built-in refrigerator, double ovens, generous workspace, and a large island that naturally becomes the heart of every gathering. The split-bedroom floor plan offers both comfort and privacy, while the Jack-and-Jill bathroom connecting two secondary bedrooms creates the perfect setup for siblings, guests, or a growing family. Every detail has been carefully designed to make daily life both functional and enjoyable. Outside, the corner lot provides beautiful curb appeal, additional parking, and extra space to enjoy. Its location offers the convenience of being just minutes from shopping, dining, and everything Lubbock-Cooper has to offer, while still feeling like a place where neighbors wave, kids ride bikes, and evenings are meant to be enjoyed. Unlike waiting months for new construction, this move-in-ready home is already complete with premium upgrades that are often costly additions, including a built-in refrigerator, double ovens, and a thoughtfully finished interior that allows you to begin making memories from the day you move in. To make your move even easier, the seller is offering up to $3,000 in seller concessions, providing added flexibility that may be applied toward allowable buyer closing costs, an interest rate buy-down, prepaid expenses, or other qualifying costs. A house is where you live. A home is where life happens. Come experience everything 11801 Louisville Avenue has to offer and see why this one feels different the moment you walk through the front door.
For sale
$478,500
11801 Louisville Ave, Lubbock, TX 79423
4beds
2,641sqft
:
Get pre-qualified$3,452/mo
Single Family Residence, Residential
Built in 2020
8,712 Square Feet Lot
$470,100 Zestimate®
$181/sqft
$-- HOA
What's special
Generous workspaceAdditional parkingSplit-bedroom floor planCorner lotBeautifully positioned corner lotExtra space to enjoyDouble ovens
- 56 days |
- 556 |
- 52 |
Likely to sell faster than
Zillow last checked:
Listing updated:
Listed by:
Kyle Gilliam TREC #0848565 512-657-7435,
Murphy & Martin Real Estate,
Murphy Coon TREC #0669982 806-891-3195,
Murphy & Martin Real Estate
Source: LBMLS,MLS#: 202608084
Facts & features
Interior
Bedrooms & bathrooms
- Bedrooms: 4
- Bathrooms: 3
- Full bathrooms: 3
Heating
- Natural Gas
Cooling
- Electric
Appliances
- Included: Built-In Refrigerator, Dishwasher, Double Oven, Exhaust Fan, Gas Oven, Gas Range
- Laundry: Laundry Room
Features
- Granite Counters, High Ceilings, Kitchen Island, Open Floorplan, Pantry, Walk-In Closet(s)
- Number of fireplaces: 1
- Fireplace features: Gas
Interior area
- Total structure area: 2,641
- Total interior livable area: 2,641 sqft
- Finished area above ground: 2,641
Property
Parking
- Total spaces: 2
- Parking features: Additional Parking, Attached, Concrete, Garage
- Attached garage spaces: 2
Features
- Patio & porch: Covered
- Exterior features: None
- Fencing: Back Yard,Fenced
Lot
- Size: 8,712 Square Feet
- Features: Corner Lot
Details
- Parcel number: R329152
Construction
Type & style
- Home type: SingleFamily
- Property subtype: Single Family Residence, Residential
Materials
- Brick, Stone
- Foundation: Slab
- Roof: Composition
Condition
- New construction: No
- Year built: 2020
Utilities & green energy
- Water: Public
Community & HOA
Community
- Security: Smoke Detector(s)
Location
- Region: Lubbock
Financial & listing details
- Price per square foot: $181/sqft
- Tax assessed value: $455,074
- Annual tax amount: $9,416
- Date on market: 6/12/2026
- Cumulative days on market: 57 days
- Listing terms: Cash,Conventional,FHA,VA Loan
- Road surface type: Paved
Estimated market value
$470,100
$447,000 - $494,000
$2,999/mo
Price history
| Date | Event | Price |
|---|---|---|
| 6/12/2026 | Listed for sale | $478,500+4%$181/sqft |
Source:  LBMLS #202608084 Report a problem LBMLS #202608084 Report a problem | ||
| 3/4/2024 | Sold | -- |
Source: LBMLS #202315485 Report a problem | ||
| 1/28/2024 | Pending sale | $460,000$174/sqft |
Source: LBMLS #202315485 Report a problem | ||
| 1/10/2024 | Price change | $460,000-1.5%$174/sqft |
Source: LBMLS #202315485 Report a problem | ||
| 10/24/2023 | Listed for sale | $467,000-1.7%$177/sqft |
Source: LBMLS #202315485 Report a problem | ||
| 10/16/2023 | Listing removed | -- |
Source: LBMLS #202313913 Report a problem | ||
| 9/14/2023 | Price change | $475,000-1%$180/sqft |
Source: LBMLS #202313913 Report a problem | ||
| 6/20/2023 | Price change | $480,000-1.8%$182/sqft |
Source: LBMLS #202306445 Report a problem | ||
| 5/17/2023 | Listed for sale | $489,000$185/sqft |
Source: LBMLS #202306445 Report a problem | ||
Public tax history
| Year | Property taxes | Tax assessment |
|---|---|---|
| 2025 | $9,416 +4.3% | $455,074 +4.6% |
| 2024 | $9,027 +1.1% | $435,121 +2.5% |
| 2023 | $8,931 +5% | $424,447 +14.1% |
| 2022 | $8,504 +7.5% | $371,858 +11.1% |
| 2021 | $7,914 +809.6% | $334,853 +824.8% |
| 2020 | $870 -3.1% | $36,208 -30% |
| 2019 | $898 +45.7% | $51,726 |
| 2018 | $616 | $51,726 +114.3% |
| 2017 | $616 | $24,139 |
Find assessor info on the county website
Monthly payment
Est. payment
Payment breakdown
Explore the cost of this home by adjusting the details. Changes won't be saved.Climate risks
Neighborhood: 79423
Nearby schools
GreatSchools rating
- 9/10Lubbock-Cooper Central Elementary SchoolGrades: PK-5Distance: 1.1 mi
- 8/10Lubbock-Cooper Bush Middle SchoolGrades: 6-8Distance: 0.1 mi
- 7/10Lubbock-Cooper High SchoolGrades: 9-12Distance: 3.7 mi
Schools provided by the listing agent
- Elementary: Lubbock-Cooper Central
- Middle: Lubbock-Cooper Bush
- High: Cooper
Source: LBMLS. This data may not be complete. We recommend contacting the local school district to confirm school assignments for this home.
- $441,7004 bd3 ba2.4k sqft11803 Louisville Ave, Lubbock, TX 79423Off Market
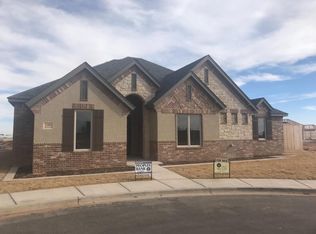
- $308,5003 bd2 ba1.7k sqft11804 Kenosha Ave, Lubbock, TX 79423Off Market

- $438,4004 bd3 ba2.3k sqft3702 118th St, Lubbock, TX 79423Off Market
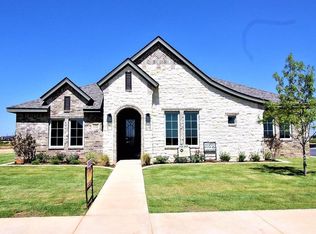
- $487,2004 bd3 ba2.5k sqft3701 118th St, Lubbock, TX 79423Off Market
- $--3 bd3 ba2.1k sqft11806 Kenosha Ave, Lubbock, TX 79423Sold
- $399,2003 bd3 ba2.1k sqft11802 Kenosha Ave, Lubbock, TX 79423Off Market
- $434,0004 bd3 ba2.5k sqft3703 118th St, Lubbock, TX 79423Off Market
- $--3 bd3 ba2.5k sqft11808 Kenosha Ave, Lubbock, TX 79423Sold
A local agent can set up tours, give advice and negotiate with sellers.
Similar homes
- $429,9004 bd2 ba2.3k sqft12209 Jordan Ave, Lubbock, TX 79423For Sale
 MLS ID #202610316, Misti Bray, Platinum West Realty. LBMLS
 - $425,0004 bd2 ba2k sqft3625 119th St, Lubbock, TX 79423New Construction
 MLS ID #202608319, Amy Cox, ALL Real Estate, LLC. LBMLS
 - $490,0004 bd3 ba2.7k sqft5908 112th St, Lubbock, TX 79424For Sale
 MLS ID #202609529, Lindsey Bartley, Taylor Reid Realty. LBMLS
 - $455,0003 bd3 ba2.3k sqft10916 Vicksburg Ave, Lubbock, TX 79424For Sale
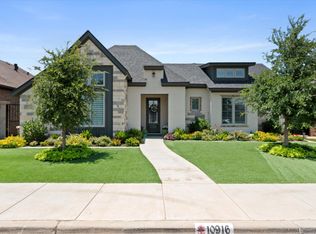 MLS ID #202610345, Keeli Wilson, Century 21 Kearney & Associate. LBMLS
 - $539,9004 bd3 ba2.7k sqft4416 140th St, Lubbock, TX 79424For SaleMLS ID #202609973, Rod Reynolds, Lyons Realty. LBMLS
- $455,0004 bd4 ba2.3k sqft3603 143rd St, Lubbock, TX 79423New ConstructionMLS ID #202564451, Gilbert Arredondo, Redondo 5 Realty. LBMLS
- $429,0004 bd2 ba2.2k sqft7002 103rd St, Lubbock, TX 79424For SaleMLS ID #202609861, Molly Lasater, Solid Real Estate Services. LBMLS
- $410,0005 bd3 ba2.2k sqft6945 103rd St, Lubbock, TX 79424For SaleMLS ID #202608567, Joy Daniel, WestMark Companies. LBMLS
- $369,9504 bd3 ba2.4k sqft5704 117th St, Lubbock, TX 79424For SaleMLS ID #202610150, Michael Norsworthy, eXp Realty LLC. LBMLS
- $420,0003 bd2 ba2.4k sqft5413 112th St, Lubbock, TX 79424For SaleMLS ID #202607958, Josh Lashaway, Williams & Company Real Estate. LBMLS
- $460,0004 bd3 ba2.2k sqft7815 55th St, Lubbock, TX 79407For SaleMLS ID #202609425, Omar Mora, Exit Realty of Lubbock. LBMLS
- $489,0004 bd4 ba3.8k sqft5401 20th St, Lubbock, TX 79407For SaleMLS ID #202609403, Colby Norris, McQueen Company, REALTORS. LBMLS
- $540,0004 bd3 ba2.4k sqft6957 100th St, Lubbock, TX 79424For SaleMLS ID #202609264, Leslie Mealem, Texas Home and Land Connection. LBMLS
- $639,9994 bd3 ba2.9k sqft4026 136th St, Lubbock, TX 79423For SaleMLS ID #202608585, Hillary Martin, Avenue Real Estate. LBMLS
- $444,0004 bd3 ba2.3k sqft4417 Remington Ave, Lubbock, TX 79407New ConstructionMLS ID #202610886, Amy Cox, ALL Real Estate, LLC. LBMLS
- $494,0004 bd3 ba2.3k sqft6962 100th St, Lubbock, TX 79424New ConstructionMLS ID #202608973, Amy Cox, ALL Real Estate, LLC. LBMLS
- $439,9004 bd3 ba2.4k sqft7605 52nd St, Lubbock, TX 79407For SaleMLS ID #202609901, Michelle Kauffman, Michelle Kauffman Real Estate. LBMLS
- $320,0004 bd3 ba2.1k sqft4426 80th St, Lubbock, TX 79424For SaleMLS ID #202610596, Liberty Soliz, Keller Williams Realty. LBMLS
- $248,0003 bd2 ba1.7k sqft2120 140th St, Lubbock, TX 79423For SaleMLS ID #202609631, Jennifer Crumpton, Century 21 Kearney & Associate. LBMLS
- $289,0004 bd2 ba1.8k sqft2304 103rd St, Lubbock, TX 79423For SaleMLS ID #202608747, Ashley Rodriguez, Tapp Realty Group, eXp Realty. LBMLS
