Step into this custom built 4 bed, 3 bath, 3 car garage home where thoughtful design, abundant storage, and luxury finishes come together in one seamless, inviting space. Vinyl plank flooring flows throughout, creating a clean, cohesive look that complements the large open living, kitchen, and dining area — perfect for gatherings, holidays, and everyday living. The secluded primary suite is a true retreat, offering a spa like bath with two sinks, soaking tub, tile shower, and exceptional storage. The oversized closet with built ins connects directly to the laundry room — and trust us, no one enjoys laundry, but this space may have you hiding out just to fold clothes. The kitchen is designed for both style and function, featuring double ovens, a large quartz island with additional seating, and a butler's pantry with storage and open shelving. Whether you're hosting or meal prepping, this space delivers. Two guest bedrooms share a convenient Jack and Jill bath, while the third guest bedroom includes its own en-suite bath — ideal for in laws, long term guests, or anyone wanting extra privacy. Custom cabinetry featuring soft close drawers & doors throughout Outside, enjoy a covered patio, beautiful lawn, privacy fence with concrete curbing, and the freedom of a private well — meaning no one can tell you how much you can water your grass. The neighborhood swimming pool is just a short walk away, adding even more lifestyle appeal.
Pending
$540,000
6957 100th St, Lubbock, TX 79424
4beds
2,464sqft
Single Family Residence, Residential
Built in 2022
8,276 Square Feet Lot
$-- Zestimate®
$219/sqft
$42/mo HOA
What's special
Luxury finishesCovered patioThoughtful designAbundant storagePrivate wellSecluded primary suiteBeautiful lawn
- 7 days
- 110
- 7
Zillow last checked:
Listing updated:
Listed by:
Leslie Mealem TREC #0678880 806-790-5909,
Texas Home and Land Connection
Source: LBMLS,MLS#: 202613161
Facts & features
Interior
Bedrooms & bathrooms
- Bedrooms: 4
- Bathrooms: 3
- Full bathrooms: 3
Heating
- Central, Natural Gas
Cooling
- Ceiling Fan(s), Central Air
Appliances
- Included: Dishwasher, Disposal, Electric Cooktop, Electric Oven, Microwave, Range Hood, Stainless Steel Appliance(s)
- Laundry: Electric Dryer Hookup, Laundry Room, Washer Hookup
Features
- Bookcases, Breakfast Bar, Ceiling Fan(s), Crown Molding, Double Vanity, Entrance Foyer, Granite Counters, High Ceilings, In-Law Floorplan, Kitchen Island, Open Floorplan, Pantry, Recessed Lighting, Soaking Tub, Storage, Vaulted Ceiling(s), Walk-In Closet(s)
- Flooring: Luxury Vinyl
- Windows: Shutters, Storm Window(s)
- Number of fireplaces: 1
- Fireplace features: Gas Log, Living Room
Interior area
- Total structure area: 2,464
- Total interior livable area: 2,464 sqft
- Finished area above ground: 2,464
Property
Parking
- Total spaces: 3
- Parking features: Additional Parking, Attached, Concrete, Garage, Garage Faces Rear
- Attached garage spaces: 3
Features
- Patio & porch: Covered, Front Porch, Patio, Rear Porch
- Exterior features: Lighting, Private Yard, Rain Gutters
- Fencing: Back Yard,Privacy,Wood
Lot
- Size: 8,276 Square Feet
- Features: Close to Clubhouse, Corner Lot, Landscaped, Sprinklers In Front, Sprinklers In Rear
Details
- Parcel number: R342409
- Special conditions: Standard
Construction
Type & style
- Home type: SingleFamily
- Architectural style: Traditional
- Property subtype: Single Family Residence, Residential
Materials
- Brick, Stone
- Foundation: Slab
- Roof: Composition
Condition
- New construction: No
- Year built: 2022
Utilities & green energy
- Sewer: Public Sewer
- Water: Well
- Utilities for property: Electricity Connected, Natural Gas Connected, Sewer Connected, Water Connected
Community & HOA
Community
- Features: Pool
- Security: Carbon Monoxide Detector(s), Smoke Detector(s)
HOA
- Has HOA: Yes
- Amenities included: Pool
- HOA fee: $500 annually
Location
- Region: Lubbock
Financial & listing details
- Price per square foot: $219/sqft
- Tax assessed value: $475,666
- Annual tax amount: $7,330
- Date on market: 9/23/2026
- Cumulative days on market: 80 days
- Listing terms: Cash,Conventional,VA Loan
- Electric utility on property: Yes
- Road surface type: Paved
Estimated market value
Not available
Estimated sales range
Not available
$2,430/mo
Price history
| Date | Event | Price |
|---|---|---|
| 9/23/2026 | Pending sale | $540,000$219/sqft |
Source:  LBMLS #202613161 Report a problem LBMLS #202613161 Report a problem | ||
| 9/23/2026 | Listed for sale | $540,000$219/sqft |
Source: LBMLS #202613161 Report a problem | ||
| 9/21/2026 | Listing removed | $540,000$219/sqft |
Source: LBMLS #202609264 Report a problem | ||
| 7/10/2026 | Listed for sale | $540,000$219/sqft |
Source: LBMLS #202609264 Report a problem | ||
Public tax history
| Year | Property taxes | Tax assessment |
|---|---|---|
| 2025 | $7,330 -15.6% | $475,666 -0.2% |
| 2024 | $8,682 -1.6% | $476,625 |
| 2023 | $8,822 +938.2% | $476,625 +1177.1% |
| 2022 | $850 | $37,321 |
Find assessor info on the county website
Monthly payment
Est. payment
Payment breakdown
Explore the cost of this home by adjusting the details. Changes won't be saved.Climate risks
Neighborhood: 79424
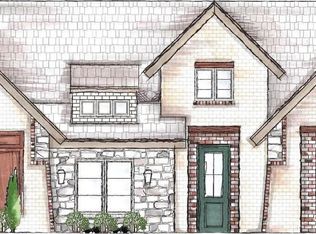
Similar homes
- $500,0004 bd4 ba2.5k sqft6952 101st St, Lubbock, TX 79424For Sale
 MLS ID #202605399, Britney Sherley, Keller Williams Realty. LBMLS
 - $420,0004 bd2 ba2.2k sqft7002 103rd St, Lubbock, TX 79424For Sale
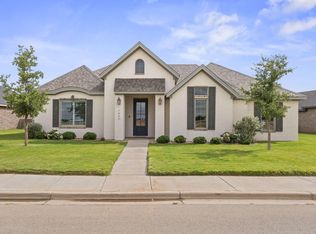 MLS ID #202609861, Molly Lasater, Solid Real Estate Services. LBMLS
 - $484,0004 bd3 ba2.3k sqft6962 100th St, Lubbock, TX 79424New Construction
 MLS ID #202611930, Amy Cox, ALL Real Estate, LLC. LBMLS
 - $509,9004 bd3 ba2.5k sqft5912 112th St, Lubbock, TX 79424For Sale
 MLS ID #202130, Texas Living Realty Group, Heritage Real Estate. San Angelo AOR
