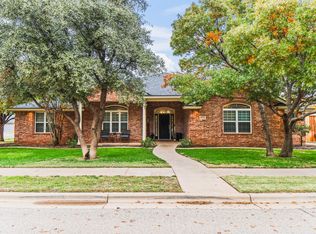
Welcome to 3911 128th Street, a meticulously maintained home in prestigious Solaris Estates! Featuring 4 spacious bedrooms, 3 full bathrooms, and a 3-car garage, this 2,579 sq. ft. sanctuary combines upscale luxury with Everyday practical living.Step inside to an expansive open-concept layout complete with two living areas, two wood-burning fireplaces, high ceilings, and plantation shutters throughout. The chef's dream kitchen showcases white glazed custom cabinetry with over/under-counter lighting, full-extension drawers, an appliance lift shelf, granite countertops, and premium JennAir gas appliances including double/convection ovens.The primary retreat offers double vanities, a deep hot-air soaking tub, and a separate walk-in shower. Two front guest bedrooms share a convenient Jack-and-Jill bath, while a fourth bedroom enjoys private full-bath access. Entertain year-round under the oversized covered patio featuring a brick outdoor kitchen complete with gas, power, built-in grill, and outdoor fireplace. Upgrades include recirculating hot water, water softener, fresh paint inside and out, front/back sprinklers, and a high-efficiency roof installed within the last year. Zoned for highly acclaimed Lubbock-Cooper schools
For sale
$492,000
3911 128th St, Lubbock, TX 79423
4beds
2,534sqft
Single Family Residence, Residential
Built in 2017
8,276 Square Feet Lot
$481,900 Zestimate®
$194/sqft
$-- HOA
What's special
Brick outdoor kitchenHigh ceilingsPrivate full-bath accessGas power built-in grillOversized covered patioFull-extension drawersGranite countertops
- 30 days
- 605
- 24
Likely to sell faster than
Zillow last checked:
Listing updated:
Listed by:
Jason Wood TREC #0766049 806-789-6767,
Keller Williams Realty,
Juli Wood TREC #0771910 806-778-3215,
Keller Williams Realty
Source: LBMLS,MLS#: 202614451
Facts & features
Interior
Bedrooms & bathrooms
- Bedrooms: 4
- Bathrooms: 3
- Full bathrooms: 3
Heating
- Central, Natural Gas
Cooling
- Attic Fan, Ceiling Fan(s), Central Air
Appliances
- Included: Built-In Refrigerator, Commercial Oven, Convection Oven, Double Oven, Gas Cooktop, Instant Hot Water, Microwave, Refrigerator, Smart Appliance(s), Water Softener
- Laundry: Electric Dryer Hookup, Washer Hookup
Features
- Beamed Ceilings, Breakfast Bar, Built-in Features, Ceiling Fan(s), Chandelier, Coffered Ceiling(s), Crown Molding, Double Vanity, Eat-in Kitchen, Entrance Foyer, Granite Counters, High Ceilings, His and Hers Closets, Natural Woodwork, Open Floorplan, Pantry, Quartz Counters, Recessed Lighting, Sound System, Storage, Vaulted Ceiling(s), Wired for Data, Wired for Sound
- Flooring: Carpet, Ceramic Tile, Hardwood, Slate
- Doors: ENERGY STAR Qualified Doors
- Windows: Blinds, ENERGY STAR Qualified Windows
- Has basement: No
- Number of fireplaces: 3
- Fireplace features: Family Room, Gas, Living Room, Outside
Interior area
- Total structure area: 2,534
- Total interior livable area: 2,534 sqft
- Finished area above ground: 2,534
Property
Parking
- Total spaces: 3
- Parking features: Alley Access, Attached, Concrete, Garage, Garage Faces Rear, Oversized
- Attached garage spaces: 3
Features
- Patio & porch: Awning(s), Covered, Front Porch, Patio, Porch, Rear Porch
- Exterior features: Awning(s), Built-in Barbecue, Courtyard, Fire Pit, Gas Grill, Lighting, Outdoor Grill, Private Yard
- Fencing: Back Yard,Privacy
Lot
- Size: 8,276 Square Feet
- Features: Back Yard, City Lot, Front Yard, Landscaped, Many Trees, Sprinklers In Front, Sprinklers In Rear
Details
- Parcel number: R328944
- Zoning description: Single Family
Construction
Type & style
- Home type: SingleFamily
- Architectural style: Farmhouse,Ranch
- Property subtype: Single Family Residence, Residential
Materials
- Brick Veneer, Stucco
- Foundation: Slab
- Roof: Composition
Condition
- New construction: No
- Year built: 2017
Utilities & green energy
- Sewer: Public Sewer
- Water: Public
- Utilities for property: Cable Connected, Electricity Connected, Natural Gas Connected, Phone Available, Sewer Connected, Water Connected, Underground Utilities
Green energy
- Water conservation: Efficient Hot Water Distribution
Community & HOA
Community
- Security: Carbon Monoxide Detector(s), Fire Alarm
HOA
- Has HOA: Yes
- Amenities included: Management
Location
- Region: Lubbock
Financial & listing details
- Price per square foot: $194/sqft
- Tax assessed value: $485,404
- Annual tax amount: $10,518
- Date on market: 10/22/2026
- Cumulative days on market: 31 days
- Listing terms: Cash,Conventional,FHA,VA Loan
- Electric utility on property: Yes
- Road surface type: Asphalt
Estimated market value
$481,900
$458,000 - $506,000
$2,985/mo
Price history
| Date | Event | Price |
|---|---|---|
| 10/22/2026 | Listed for sale | $492,000+2.5%$194/sqft |
Source:  LBMLS #202614451 Report a problem | ||
| 4/18/2025 | Sold | -- |
Source: LBMLS #202551055 Report a problem | ||
| 3/19/2025 | Pending sale | $479,900$189/sqft |
Source: LBMLS #202551055 Report a problem | ||
| 2/28/2025 | Price change | $479,900-1.1%$189/sqft |
Source: LBMLS #202551055 Report a problem | ||
| 10/17/2024 | Listed for sale | $485,000$191/sqft |
Source: LBMLS #202414655 Report a problem | ||
| 8/23/2018 | Sold | -- |
Source: Public Record Report a problem | ||
| 12/20/2016 | Sold | -- |
Source: Public Record Report a problem | ||
Public tax history
| Year | Property taxes | Tax assessment |
|---|---|---|
| 2026 | -- | $485,404 -4.5% |
| 2025 | $10,518 +98.7% | $508,322 +1.4% |
| 2024 | $5,294 -0.2% | $501,090 +3.5% |
| 2023 | $5,307 -27.9% | $484,344 +7.8% |
| 2022 | $7,360 +0.5% | $449,095 +8% |
| 2021 | $7,326 +0.5% | $415,918 +9.2% |
| 2020 | $7,290 -0.2% | $381,007 -1.6% |
| 2019 | $7,307 +604% | $387,240 +4.5% |
| 2018 | $1,038 | $370,470 +811.2% |
| 2017 | $1,038 | $40,656 |
Find assessor info on the county website
Monthly payment
Est. payment
Payment breakdown
Explore the cost of this home by adjusting the details. Changes won't be saved.Climate risks
Neighborhood: 79423
Nearby schools
Schools provided by the listing agent
- Elementary: Lubbock-Cooper Central
- Middle: Lubbock-Cooper Bush
- High: Cooper
Source: LBMLS. This data may not be complete. We recommend contacting the local school district to confirm school assignments for this home.
Similar homes
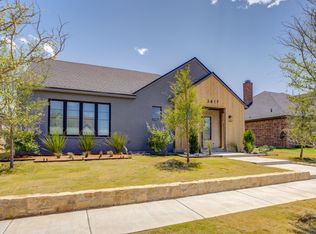
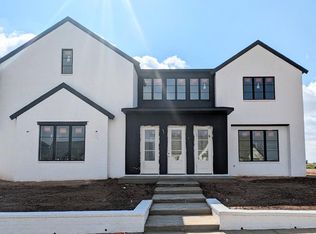
- $479,9004 bd3 ba2.7k sqft3437 126th St, Lubbock, TX 79423For Sale
 MLS ID #202615358, Sarah Posey, Keller Williams Realty. LBMLS
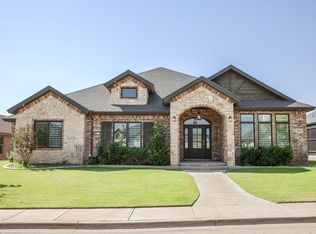
- $480,0004 bd3 ba2.5k sqft3921 127th St, Lubbock, TX 79423For Sale
 MLS ID #202612296, Anna Purdue, Lubbock Real Estate Company. LBMLS
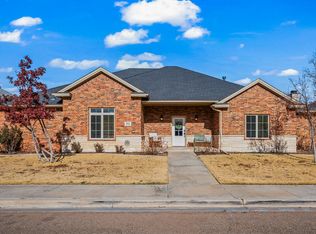
- $482,5004 bd3 ba2.5k sqft3914 137th St, Lubbock, TX 79423For Sale
 MLS ID #202564005, Andrew Rangel, Panhandle Realty Group. LBMLS
- $499,9004 bd3 ba3.2k sqft4520 110th St, Lubbock, TX 79424For Sale
 MLS ID #202615483, Ben Delay, Providence Realty. LBMLS
