Beautifully designed with standout curb appeal, this home sits on a corner lot in the desirable Abbey Glen neighborhood. Offering 4 bedrooms, 3 bathrooms, and a functional open-concept layout, there is plenty of space to live, work, and entertain. The spacious living area centers around a cozy fireplace and flows seamlessly into the dining area and kitchen, complete with a large island, abundant cabinetry, and high-end stainless steel appliances. The isolated primary suite features a cathedral ceiling and a well-appointed bathroom with a walk-in shower and separate soaking tub. An office just off the primary suite provides a convenient work-from-home space, while the additional bonus room offers flexibility for a variety of needs. Step outside to a large patio featuring an outdoor grilling kitchen, enclosed with heat-blocking shades for added comfort while entertaining. An oversized two-car rear-entry garage adds convenience while maintaining the home's attractive curb appeal. With its thoughtful layout, versatile spaces, and inviting outdoor living area, this Abbey Glen home offers a wonderful blend of comfort and functionality.
For sale
$479,900
5301 111th St, Lubbock, TX 79424
4beds
2,554sqft
Single Family Residence, Residential
Built in 2024
9,147 Square Feet Lot
$473,200 Zestimate®
$188/sqft
$33/mo HOA
What's special
Cozy fireplaceOutdoor grilling kitchenLarge patioCathedral ceilingCorner lotStandout curb appealAttractive curb appeal
- 31 days
- 1,407
- 186
Likely to sell faster than
Zillow last checked:
Listing updated:
Listed by:
Stacey Rogers TREC #0588927 806-368-1066,
Keller Williams Realty
Source: LBMLS,MLS#: 202614322
Facts & features
Interior
Bedrooms & bathrooms
- Bedrooms: 4
- Bathrooms: 3
- Full bathrooms: 3
Primary bedroom
- Area: 199.09 Square Feet
- Dimensions: 14.11 x 14.11
Bedroom 2
- Area: 133.2 Square Feet
- Dimensions: 11.10 x 12.00
Bedroom 3
- Area: 138.75 Square Feet
- Dimensions: 11.10 x 12.50
Bedroom 4
- Area: 133.32 Square Feet
- Dimensions: 11.11 x 12.00
Primary bathroom
- Area: 146.06 Square Feet
- Dimensions: 10.90 x 13.40
Den
- Area: 161.59 Square Feet
- Dimensions: 11.30 x 14.30
Dining room
- Area: 132.54 Square Feet
- Dimensions: 10.11 x 13.11
Kitchen
- Area: 252.96 Square Feet
- Dimensions: 13.60 x 18.60
Laundry
- Area: 70.56 Square Feet
- Dimensions: 8.70 x 8.11
Living room
- Area: 368.39 Square Feet
- Dimensions: 18.70 x 19.70
Office
- Area: 42.84 Square Feet
- Dimensions: 6.30 x 6.80
Pantry
- Area: 26.65 Square Feet
- Dimensions: 4.10 x 6.50
Heating
- Central, Natural Gas
Cooling
- Central Air, Electric
Appliances
- Included: Built-In Refrigerator, Convection Oven, Dishwasher, Disposal, Double Oven, Gas Range, Microwave, Stainless Steel Appliance(s)
- Laundry: Electric Dryer Hookup, Laundry Room, Sink
Features
- Ceiling Fan(s), Double Vanity, Entrance Foyer, Kitchen Island, Pantry, Quartz Counters, Soaking Tub, Storage, Tray Ceiling(s), Vaulted Ceiling(s), Wet Bar
- Flooring: Luxury Vinyl
- Doors: Sliding Doors
- Number of fireplaces: 1
- Fireplace features: Electric, Living Room
Interior area
- Total structure area: 2,554
- Total interior livable area: 2,554 sqft
- Finished area above ground: 2,554
Property
Parking
- Total spaces: 2
- Parking features: Attached, Garage, Garage Faces Rear, On Street
- Attached garage spaces: 2
- Has uncovered spaces: Yes
Features
- Patio & porch: Covered, Patio, Screened
- Exterior features: Outdoor Kitchen
- Fencing: Back Yard,Wood
Lot
- Size: 9,147 Square Feet
Details
- Parcel number: R329341
Construction
Type & style
- Home type: SingleFamily
- Property subtype: Single Family Residence, Residential
Materials
- Brick, Stone, Wood Siding
- Foundation: Slab
- Roof: Composition
Condition
- New construction: No
- Year built: 2024
Community & HOA
Community
- Security: None
HOA
- Has HOA: Yes
- HOA fee: $400 annually
Location
- Region: Lubbock
Financial & listing details
- Price per square foot: $188/sqft
- Tax assessed value: $482,273
- Annual tax amount: $10,221
- Date on market: 10/20/2026
- Cumulative days on market: 31 days
- Listing terms: Cash,Conventional,FHA,VA Loan
- Road surface type: Paved
Estimated market value
$473,200
$450,000 - $497,000
$2,732/mo
Price history
| Date | Event | Price |
|---|---|---|
| 10/20/2026 | Listed for sale | $479,900+0.2%$188/sqft |
Source:  LBMLS #202614322 Report a problem | ||
| 1/24/2025 | Sold | -- |
Source: LBMLS #202416840 Report a problem | ||
| 12/20/2024 | Pending sale | $479,000$188/sqft |
Source: LBMLS #202416840 Report a problem | ||
| 12/19/2024 | Listed for sale | $479,000+526.1%$188/sqft |
Source: LBMLS #202416840 Report a problem | ||
| 1/3/2024 | Sold | -- |
Source: LBMLS #202317178 Report a problem | ||
| 12/6/2023 | Pending sale | $76,500$30/sqft |
Source: LBMLS #202317178 Report a problem | ||
| 12/1/2023 | Listed for sale | $76,500$30/sqft |
Source: LBMLS #202317178 Report a problem | ||
| 11/2/2023 | Listing removed | -- |
Source: LBMLS #202305867 Report a problem | ||
| 5/15/2023 | Price change | $76,500-4.4%$30/sqft |
Source: LBMLS #202305867 Report a problem | ||
| 5/4/2023 | Listed for sale | $80,000$31/sqft |
Source: LBMLS #202305867 Report a problem | ||
Public tax history
| Year | Property taxes | Tax assessment |
|---|---|---|
| 2026 | -- | $482,273 +26.3% |
| 2025 | $7,900 +976.7% | $381,819 +979.5% |
| 2024 | $734 -1.4% | $35,370 |
| 2023 | $744 -8% | $35,370 |
| 2022 | $809 +33% | $35,370 +37.5% |
| 2021 | $608 -1.6% | $25,724 |
| 2020 | $618 -3.1% | $25,724 -30% |
| 2019 | $638 -32% | $36,748 |
| 2018 | $938 | $36,748 |
| 2017 | $938 | $36,748 |
Find assessor info on the county website
Monthly payment
Est. payment
Payment breakdown
Explore the cost of this home by adjusting the details. Changes won't be saved.Climate risks
Neighborhood: 79424
Nearby schools
Schools provided by the listing agent
- Elementary: Lubbock-Cooper West
Source: LBMLS. This data may not be complete. We recommend contacting the local school district to confirm school assignments for this home.
Similar homes
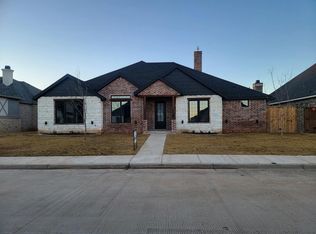
- $530,0004 bd3 ba2.4k sqft4601 140th St, Lubbock, TX 79424For Sale
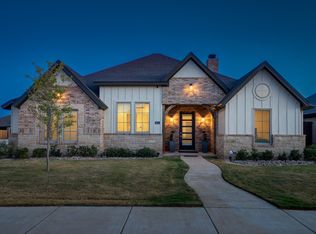 MLS ID #202615560, Stacey Rogers, Keller Williams Realty. LBMLS
- $480,0004 bd3 ba2.7k sqft5908 112th St, Lubbock, TX 79424For Sale
 MLS ID #202611808, Lindsey L Bartley, Taylor Reid Realty. LBMLS
- $420,0003 bd2 ba2.4k sqft5413 112th St, Lubbock, TX 79424For Sale
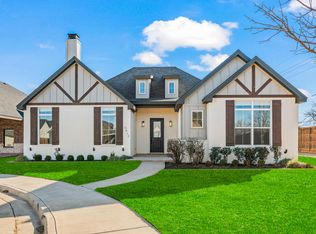 MLS ID #202615148, Josh Lashaway, Williams & Company Real Estate. LBMLS
- $479,9004 bd3 ba2.7k sqft3437 126th St, Lubbock, TX 79423For Sale
 MLS ID #202615358, Sarah Posey, Keller Williams Realty. LBMLS
