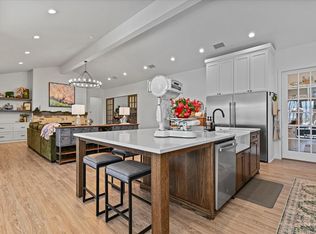
Welcome to this beautiful 4-bedroom, 3-bathroom home in the desirable Solaris Estates of South Lubbock. Thoughtfully designed with an open floor plan, this home offers a warm and inviting space that's perfect for bringing family and friends together. The spacious living area flows seamlessly into the kitchen, where a large island, abundant cabinetry, and quality finishes create the ideal space for cooking, gathering, and making memories. A versatile flex room provides endless possibilities to fit your family's lifestyle. Whether you need a home office, playroom, media room, home gym, or study space, this bonus area can easily adapt to your needs. The private primary suite offers a peaceful retreat with a spa-inspired bathroom and a generous walk-in closet. Three additional bedrooms and two full bathrooms provide plenty of room for children, guests, or a home office, giving everyone their own space while keeping the family connected. Step outside to the backyard, ready for weekend barbecues, kids to play, pets to roam, or simply relax and enjoy the outdoors. Located in one of South Lubbock's most desirable neighborhoods, you'll enjoy convenient access to excellent schools, parks, shopping, dining, and everyday amenities. This home offers the perfect blend of comfort, style, and functionality—ready for its next family to make it their own.
For sale
Price cut: $66K (8/6)
$499,000
3806 128th St, Lubbock, TX 79423
4beds
2,810sqft
Single Family Residence, Residential
Built in 2022
8,276 Square Feet Lot
$492,100 Zestimate®
$178/sqft
$-- HOA
What's special
- 71 days
- 322
- 21
Likely to sell faster than
Zillow last checked:
Listing updated:
Listed by:
Han Li TREC #0739511 864-353-9731,
Keller Williams Realty
Source: LBMLS,MLS#: 202610978
Facts & features
Interior
Bedrooms & bathrooms
- Bedrooms: 4
- Bathrooms: 3
- Full bathrooms: 3
Heating
- Central
Cooling
- Central Air
Appliances
- Included: Built-In Refrigerator, Dishwasher, Disposal, Dryer, Gas Cooktop, Microwave, Oven, Refrigerator, Stainless Steel Appliance(s), Washer, Washer/Dryer
- Laundry: Inside, Laundry Room, Main Level, Washer Hookup
Features
- Built-in Features, Ceiling Fan(s), Granite Counters, High Ceilings, Open Floorplan
- Flooring: Vinyl
- Number of fireplaces: 2
- Fireplace features: Living Room
Interior area
- Total structure area: 2,810
- Total interior livable area: 2,810 sqft
- Finished area above ground: 2,810
Property
Parking
- Total spaces: 2
- Parking features: Additional Parking, Attached, Garage, Garage Door Opener, Garage Faces Rear, Off Street, On Street
- Attached garage spaces: 2
- Has uncovered spaces: Yes
Features
- Exterior features: Fire Pit, Lighting, Private Entrance
- Fencing: Wood
Lot
- Size: 8,276 Square Feet
- Features: Back Yard
Details
- Parcel number: R344997
Construction
Type & style
- Home type: SingleFamily
- Property subtype: Single Family Residence, Residential
Materials
- Brick
- Foundation: Slab
- Roof: Composition
Condition
- New construction: No
- Year built: 2022
Utilities & green energy
- Water: Public
Community & HOA
Community
- Security: 24 Hour Security
HOA
- Has HOA: No
Location
- Region: Lubbock
Financial & listing details
- Price per square foot: $178/sqft
- Tax assessed value: $549,335
- Annual tax amount: $11,366
- Date on market: 8/6/2026
- Cumulative days on market: 225 days
- Listing terms: Cash,Conventional,FHA,VA Loan
- Road surface type: Paved
Estimated market value
$492,100
$467,000 - $517,000
$3,392/mo
Price history
| Date | Event | Price |
|---|---|---|
| 8/6/2026 | Price change | $499,000-11.7%$178/sqft |
Source:  LBMLS #202610978 Report a problem LBMLS #202610978 Report a problem | ||
| 5/19/2026 | Listed for sale | $565,000-5%$201/sqft |
Source: LBMLS #202606668 Report a problem | ||
| 5/18/2026 | Listing removed | $595,000$212/sqft |
Source: LBMLS #202602948 Report a problem | ||
| 3/18/2026 | Price change | $595,000-2.8%$212/sqft |
Source: LBMLS #202602948 Report a problem | ||
| 3/5/2026 | Listed for sale | $612,000+11.3%$218/sqft |
Source: LBMLS #202602948 Report a problem | ||
| 11/21/2023 | Sold | -- |
Source: LBMLS #202314766 Report a problem | ||
| 10/26/2023 | Pending sale | $549,900$196/sqft |
Source: LBMLS #202314766 Report a problem | ||
| 10/5/2023 | Price change | $549,900-1.8%$196/sqft |
Source: LBMLS #202314766 Report a problem | ||
| 8/23/2023 | Price change | $559,900-1.8%$199/sqft |
Source: LBMLS #202307308 Report a problem | ||
| 6/3/2023 | Listed for sale | $569,900$203/sqft |
Source: LBMLS #202307308 Report a problem | ||
Public tax history
| Year | Property taxes | Tax assessment |
|---|---|---|
| 2025 | $11,366 +1.2% | $549,335 +1.5% |
| 2024 | $11,227 +91.2% | $541,203 +94% |
| 2023 | $5,870 | $278,984 |
Find assessor info on the county website
Monthly payment
Est. payment
Payment breakdown
Explore the cost of this home by adjusting the details. Changes won't be saved.Climate risks
Neighborhood: 79423
Nearby schools
Schools provided by the listing agent
- Elementary: Lubbock-Cooper Central
- Middle: Lubbock-Cooper Bush
- High: Cooper
Source: LBMLS. This data may not be complete. We recommend contacting the local school district to confirm school assignments for this home.
Similar homes
- $490,0004 bd3 ba2.7k sqft3437 126th St, Lubbock, TX 79423For Sale
 MLS ID #202608755, Sarah Posey, Keller Williams Realty. LBMLS
 - $499,9004 bd3 ba2.8k sqft3514 141st St, Lubbock, TX 79423For Sale
 MLS ID #202612653, Brian A Aycock, Aycock Realty Group, LLC. LBMLS
 - $458,0004 bd3 ba2.6k sqft3607 124th St, Lubbock, TX 79423For Sale
 MLS ID #202613574, Stacey Rogers, Keller Williams Realty. LBMLS
 - $469,0004 bd3 ba2.5k sqft3607 128th St, Lubbock, TX 79423For Sale
 MLS ID #202611788, Maggie Riley, Wright Realty and Design. LBMLS
