From the moment you walk through the double front doors of this stunning home in Brooke Heights, you know you've found something special. Soaring 24-foot cathedral ceilings, a beautiful fireplace, and an abundance of natural light create a dramatic yet welcoming first impression. Designed for both everyday living and entertaining, the heart of the home is the chef's kitchen, complete with TWO quartz islands, a 10-burner gas range, double ovens, pot filler, two sinks, and a walk-in pantry. The isolated primary suite feels like its own retreat, with direct patio access, a soaking tub, oversized walk-in shower with rainhead, and a spacious walk-in closet with built-ins. Three additional bedrooms each offer their own full bath and walk-in closet, making this a perfect setup for family or guests. A light-filled office provides a beautiful space to work from home, while the upstairs adds even more versatility with a third living area, fourth bedroom with built-in dresser, full bath, and walk-in closet. Step outside and the home continues to shine with a pergola, outdoor grill, fireplace, and spacious living area designed for enjoying West Texas evenings. Built in 2023 by Ventura Homes and located in Lubbock Cooper ISD, this is a home you'll want to experience in person.
For sale
$760,000
3804 128th St, Lubbock, TX 79423
4beds
4,043sqft
Single Family Residence, Residential
Built in 2023
8,276 Square Feet Lot
$741,700 Zestimate®
$188/sqft
$21/mo HOA
What's special
Beautiful fireplaceDirect patio accessLight-filled officeOutdoor grillAbundance of natural lightSoaking tubTwo quartz islands
- 5 days
- 535
- 48
Likely to sell faster than
Zillow last checked:
Listing updated:
Listed by:
Stacey Rogers TREC #0588927 806-368-1066,
Keller Williams Realty,
Taryn Lackey TREC #0800602 979-571-3939,
Keller Williams Realty
Source: LBMLS,MLS#: 202613596
Facts & features
Interior
Bedrooms & bathrooms
- Bedrooms: 4
- Bathrooms: 4
- Full bathrooms: 4
Primary bedroom
- Area: 248.43 Square Feet
- Dimensions: 14.70 x 16.90
Bedroom 2
- Area: 134.07 Square Feet
- Dimensions: 10.90 x 12.30
Bedroom 3
- Area: 230.49 Square Feet
- Dimensions: 11.70 x 19.70
Bedroom 4
- Area: 301.41 Square Feet
- Dimensions: 15.30 x 19.70
Primary bathroom
- Area: 123.9 Square Feet
- Dimensions: 9.11 x 13.60
Family room
- Area: 232.26 Square Feet
- Dimensions: 14.70 x 15.80
Kitchen
- Area: 501.51 Square Feet
- Dimensions: 21.90 x 22.90
Laundry
- Area: 61.15 Square Feet
- Dimensions: 8.60 x 7.11
Living room
- Area: 309.51 Square Feet
- Dimensions: 18.10 x 17.10
Media room
- Level: Second
- Area: 179.69 Square Feet
- Dimensions: 11.90 x 15.10
Mud room
- Area: 84.84 Square Feet
- Dimensions: 8.40 x 10.10
Office
- Area: 267.86 Square Feet
- Dimensions: 11.80 x 22.70
Pantry
- Area: 36.96 Square Feet
- Dimensions: 6.60 x 5.60
Heating
- Central, Natural Gas
Cooling
- Ceiling Fan(s), Central Air, Electric
Appliances
- Included: Built-In Refrigerator, Dishwasher, Disposal, Double Oven, Free-Standing Gas Range, Stainless Steel Appliance(s), Water Purifier
- Laundry: Laundry Room, Sink
Features
- Built-in Features, Chandelier, Double Vanity, Entrance Foyer, High Ceilings, Kitchen Island, Pantry, Quartz Counters, Soaking Tub, Storage, Walk-In Closet(s)
- Flooring: Luxury Vinyl
- Windows: Plantation Shutters
- Number of fireplaces: 2
- Fireplace features: Gas, Living Room, Outside, Wood Burning
Interior area
- Total structure area: 4,043
- Total interior livable area: 4,043 sqft
- Finished area above ground: 4,043
Property
Parking
- Total spaces: 2
- Parking features: Attached, Driveway, Garage, Garage Faces Rear, On Street
- Attached garage spaces: 2
- Has uncovered spaces: Yes
Features
- Patio & porch: Covered, Patio
- Exterior features: Lighting, Outdoor Grill, Private Yard
- Fencing: Back Yard,Wood
Lot
- Size: 8,276 Square Feet
- Features: Sprinklers In Front, Sprinklers In Rear
Details
- Additional structures: Pergola
- Parcel number: R344996
- Zoning description: Single Family
- Special conditions: Standard
Construction
Type & style
- Home type: SingleFamily
- Property subtype: Single Family Residence, Residential
Materials
- Brick
- Foundation: Slab
- Roof: Composition
Condition
- New construction: No
- Year built: 2023
Community & HOA
Community
- Security: None
HOA
- Has HOA: Yes
- HOA fee: $250 annually
Location
- Region: Lubbock
Financial & listing details
- Price per square foot: $188/sqft
- Tax assessed value: $798,397
- Annual tax amount: $15,725
- Date on market: 10/2/2026
- Cumulative days on market: 6 days
- Listing terms: Cash,Conventional,FHA,VA Loan
- Road surface type: Paved
Estimated market value
$741,700
$705,000 - $779,000
$4,153/mo
Price history
| Date | Event | Price |
|---|---|---|
| 10/2/2026 | Listed for sale | $760,000+8.6%$188/sqft |
Source:  LBMLS #202613596 Report a problem LBMLS #202613596 Report a problem | ||
| 10/20/2023 | Sold | -- |
Source: LBMLS #202314059 Report a problem | ||
| 9/25/2023 | Pending sale | $699,900$173/sqft |
Source: LBMLS #202314059 Report a problem | ||
| 7/12/2023 | Price change | $699,900-6.7%$173/sqft |
Source: LBMLS #202305891 Report a problem | ||
| 5/16/2023 | Listed for sale | $749,900$185/sqft |
Source: LBMLS #202305891 Report a problem | ||
Public tax history
| Year | Property taxes | Tax assessment |
|---|---|---|
| 2025 | $16,520 +19.3% | $798,397 +19.6% |
| 2024 | $13,849 +189.4% | $667,582 +193.5% |
| 2023 | $4,786 | $227,423 |
Find assessor info on the county website
Monthly payment
Est. payment
Payment breakdown
Explore the cost of this home by adjusting the details. Changes won't be saved.Climate risks
Neighborhood: 79423
Nearby schools
Schools provided by the listing agent
- Elementary: Lubbock-Cooper Central
- Middle: Lubbock-Cooper Bush
- High: Cooper
Source: LBMLS. This data may not be complete. We recommend contacting the local school district to confirm school assignments for this home.
Similar homes
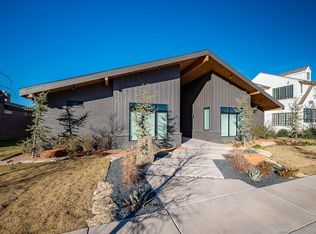
- $719,0004 bd4 ba3.9k sqft3602 144th St, Lubbock, TX 79423For Sale
 MLS ID #202613818, Stacey Rogers, Keller Williams Realty. LBMLS
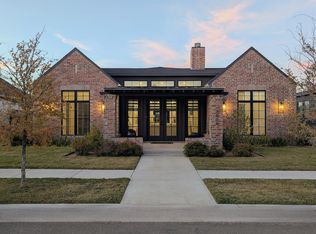
 - $688,8004 bd4 ba3.1k sqft13510 Noble Ave, Lubbock, TX 79423New Construction
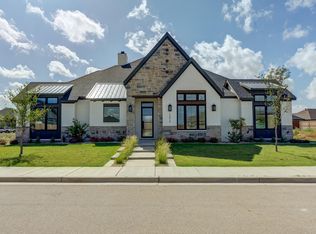 MLS ID #202613535, Stacey Rogers, Keller Williams Realty. LBMLS
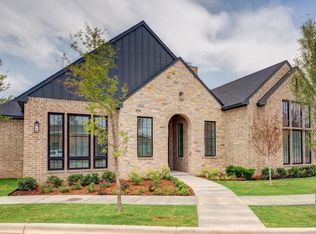
 - $659,9004 bd3 ba3.2k sqft3803 123rd St, Lubbock, TX 79423New Construction
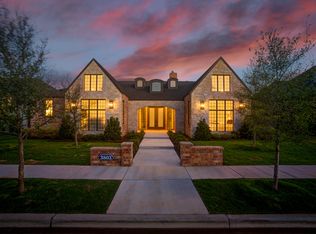 LBMLS
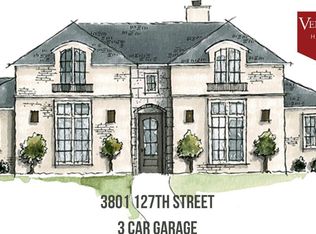
LBMLS - $669,9004 bd4 ba3k sqft3807 123rd St, Lubbock, TX 79423New Construction
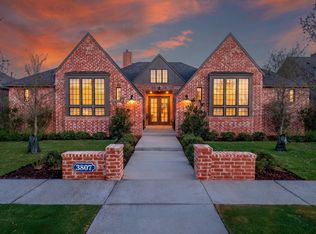 LBMLS
LBMLS
