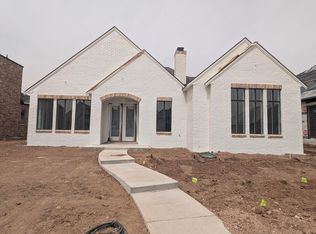
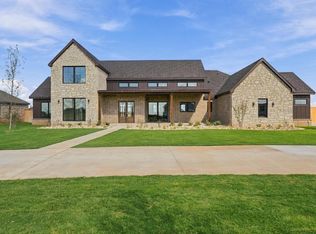
Seller Financing Available! Put just 10% down and seller will finance the remaining 90% at a 7.5% interest rate. No closing costs for the buyer. Contact agent for complete terms and details. There is an effortless elegance to this stunning Enclave at Kelsey Park residence, where thoughtful design, expansive living spaces, and a seamless connection to the outdoors come together to create a home that feels both elevated and inviting. From the moment you step inside, natural light and beautiful architectural details set the tone. The living room serves as the heart of the home, anchored by a statement fireplace and beautifully crafted coffered ceilings that add warmth, character, and depth. Just beyond, a versatile bonus space with a stylish bar offers endless possibilities--an executive office, second living area, or gathering space designed to fit the way you live. The kitchen is truly the centerpiece of the home, designed with both everyday living and effortless entertaining in mind. An oversized island takes center stage, complemented by a gas cooktop, double ovens, pot filler, and an expansive walk-in pantry. It is a space where beautiful design meets exceptional functionality. The primary suite is a private retreat, thoughtfully positioned with direct access to the patio and an impressive spa-inspired bath. Dual shower heads, a luxurious soaking tub, dedicated makeup vanity, and an exceptional walk-in closet with custom built-in storage create a space that feels like a true escape. A second main-level suite provides a private and comfortable retreat for guests, while the upper level offers three additional bedrooms and abundant space for family, guests, or hobbies. Outside, the backyard transforms this residence into something truly extraordinary. A brand-new pool creates a private oasis designed for long summer afternoons, lively gatherings, and peaceful evenings beneath the stars. The covered patio takes outdoor living to another level with both heating and cooling, allowing it to be enjoyed year-round. Complete with its own fireplace, this exceptional space functions as an extension of the home--perfect for entertaining, relaxing, or creating an additional living or bonus area. Every detail has been thoughtfully considered, from the impressive 8-foot doors and spray foam insulation to the beautifully finished spaces and refined architectural touches throughout. The result is a home that feels sophisticated without sacrificing comfort, polished without feeling pretentious, and designed for the way life is meant to be lived. Ideally located within walking distance of the park at Kelsey Park, this exceptional residence offers a rare combination of architectural character, luxurious everyday living, and an extraordinary indoor-outdoor lifestyle. Beautifully appointed and effortlessly livable, this is more than a home--it is a destination you will be proud to call your own.
For sale
Price cut: $19.5K (9/8)
$950,000
4034 136th St, Lubbock, TX 79423
5beds
4,213sqft
Single Family Residence, Residential
Built in 2024
8,276 Square Feet Lot
$921,600 Zestimate®
$225/sqft
$29/mo HOA
What's special
Statement fireplaceNatural lightBeautifully finished spacesExpansive living spacesLuxurious soaking tubOversized islandSpray foam insulation
- 14 days
- 307
- 22
Likely to sell faster than
Zillow last checked:
Listing updated:
Listed by:
Amy Wimmers TREC #0762570 806-778-1297,
Realty Refined
Source: LBMLS,MLS#: 202613117
Facts & features
Interior
Bedrooms & bathrooms
- Bedrooms: 5
- Bathrooms: 4
- Full bathrooms: 4
Heating
- Central, Natural Gas
Cooling
- Ceiling Fan(s), Central Air, Electric
Appliances
- Included: Built-In Refrigerator, Dishwasher, Disposal, Double Oven, Gas Range, Indoor Grill, Microwave, Range, Range Hood
- Laundry: Electric Dryer Hookup, Inside, Laundry Room, Sink
Features
- Bookcases, Breakfast Bar, Built-in Features, Ceiling Fan(s), Coffered Ceiling(s), Double Vanity, Entrance Foyer, Kitchen Island, Pantry, Quartz Counters, Recessed Lighting, Smart Home, Smart Thermostat, Soaking Tub, Storage, Walk-In Closet(s)
- Flooring: Luxury Vinyl
- Doors: French Doors
- Windows: Double Pane Windows, Window Coverings
- Has basement: No
- Number of fireplaces: 2
- Fireplace features: Gas Starter, Insert, Outside, Wood Burning
Interior area
- Total structure area: 4,213
- Total interior livable area: 4,213 sqft
- Finished area above ground: 4,213
Property
Parking
- Total spaces: 2
- Parking features: Attached, Concrete, Covered, Driveway, Enclosed, Garage, Garage Faces Side, Off Street, Paved, Secured
- Attached garage spaces: 2
- Has uncovered spaces: Yes
Accessibility
- Accessibility features: Accessible Closets, Accessible Common Area, Accessible Entrance, Accessible Full Bath
Features
- Patio & porch: Covered, Enclosed, Front Porch, Porch, Rear Porch
- Exterior features: Lighting, Private Entrance, Private Yard
- Has private pool: Yes
- Pool features: In Ground, Outdoor Pool
- Fencing: Back Yard,Fenced,Full,Gate,Perimeter,Wood
Lot
- Size: 8,276 Square Feet
- Features: Back Yard, City Lot, Cleared, Front Yard, Landscaped, Paved, Sprinklers In Front, Level
Details
- Parcel number: R347154
- Zoning description: Single Family
- Special conditions: Standard
Construction
Type & style
- Home type: SingleFamily
- Architectural style: Traditional
- Property subtype: Single Family Residence, Residential
Materials
- Brick, Foam Insulation
- Foundation: Slab
- Roof: Composition
Condition
- New construction: No
- Year built: 2024
Utilities & green energy
- Sewer: Public Sewer
- Water: Public
- Utilities for property: Cable Available, Electricity Available, Electricity Connected, Natural Gas Available, Natural Gas Connected, Phone Available, Sewer Available, Sewer Connected, Water Available, Water Connected, Underground Utilities
Community & HOA
Community
- Features: Curbs, Park, Sidewalks, Street Lights
- Security: Carbon Monoxide Detector(s), Smoke Detector(s)
HOA
- Has HOA: Yes
- Amenities included: Other
- HOA fee: $350 annually
Location
- Region: Lubbock
Financial & listing details
- Price per square foot: $225/sqft
- Tax assessed value: $606,260
- Annual tax amount: $11,447
- Date on market: 9/22/2026
- Cumulative days on market: 75 days
- Listing terms: 1031 Exchange,Cash,Conventional,FHA,Lease Purchase,Private Financing Available,Trade,VA Loan
- Electric utility on property: Yes
- Road surface type: All Weather, Paved
Estimated market value
$921,600
$876,000 - $968,000
$4,141/mo
Price history
| Date | Event | Price |
|---|---|---|
| 9/8/2026 | Price change | $950,000-2%$225/sqft |
Source:  LBMLS #202612430 Report a problem LBMLS #202612430 Report a problem | ||
| 8/21/2026 | Listed for sale | $969,500+2.1%$230/sqft |
Source: LBMLS #202611611 Report a problem | ||
| 7/29/2026 | Listing removed | $949,500$225/sqft |
Source: LBMLS #202608828 Report a problem | ||
| 7/10/2026 | Price change | $949,500-0.1%$225/sqft |
Source: LBMLS #202608828 Report a problem | ||
| 7/1/2026 | Listed for sale | $950,000+28.4%$225/sqft |
Source: LBMLS #202608828 Report a problem | ||
| 4/17/2025 | Sold | -- |
Source: LBMLS #202500255 Report a problem | ||
| 2/25/2025 | Pending sale | $739,900$176/sqft |
Source: LBMLS #202500255 Report a problem | ||
| 1/6/2025 | Listed for sale | $739,900$176/sqft |
Source: LBMLS #202500255 Report a problem | ||
| 12/30/2024 | Listing removed | $739,900$176/sqft |
Source: LBMLS #202415859 Report a problem | ||
| 11/15/2024 | Listed for sale | $739,900$176/sqft |
Source: LBMLS #202415859 Report a problem | ||
| 11/15/2024 | Listing removed | $739,900$176/sqft |
Source: LBMLS #202414606 Report a problem | ||
| 10/16/2024 | Listed for sale | $739,900$176/sqft |
Source: LBMLS #202414606 Report a problem | ||
| 10/5/2024 | Listing removed | $739,900$176/sqft |
Source: LBMLS #202412349 Report a problem | ||
| 8/28/2024 | Listed for sale | $739,900$176/sqft |
Source: LBMLS #202412349 Report a problem | ||
Public tax history
| Year | Property taxes | Tax assessment |
|---|---|---|
| 2025 | $11,448 +1026.2% | $606,260 +1137.3% |
| 2024 | $1,017 -31% | $49,000 -30% |
| 2023 | $1,473 | $70,000 |
Find assessor info on the county website
Monthly payment
Est. payment
Payment breakdown
Explore the cost of this home by adjusting the details. Changes won't be saved.Climate risks
Neighborhood: 79423
Nearby schools
Schools provided by the listing agent
- Elementary: Lubbock-Cooper Central
- Middle: Lubbock-Cooper Bush
- High: Liberty High School
Source: LBMLS. This data may not be complete. We recommend contacting the local school district to confirm school assignments for this home.
Similar homes
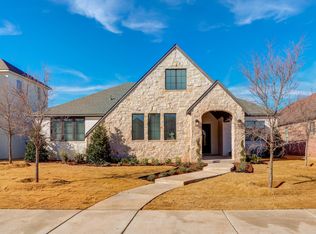
- $760,0004 bd4 ba4k sqft3804 128th St, Lubbock, TX 79423For Sale
 MLS ID #202613596, Stacey Rogers, Keller Williams Realty. LBMLS
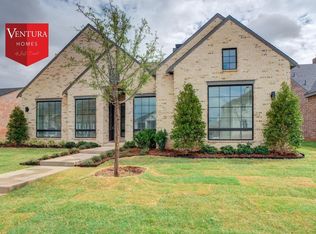
 - $950,0004 bd4 ba3.5k sqft17209 County Road 1920, Lubbock, TX 79424New Construction
 MLS ID #202613640, Amy Cox, ALL Real Estate, LLC. LBMLS
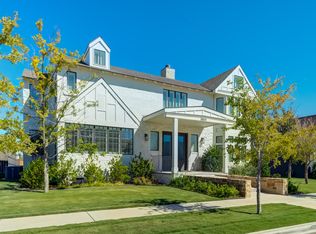
 - $879,9004 bd3 ba3.1k sqft15014 Orlando Ave, Lubbock, TX 79423For Sale
 MLS ID #202613469, Joy Daniel, WestMark Companies. LBMLS
 - $1,074,0004 bd4 ba3.7k sqft3940 148th St, Lubbock, TX 79423For Sale
 MLS ID #202613041, Nathan Jordan, Nathan Jordan Real Estate. LBMLS
